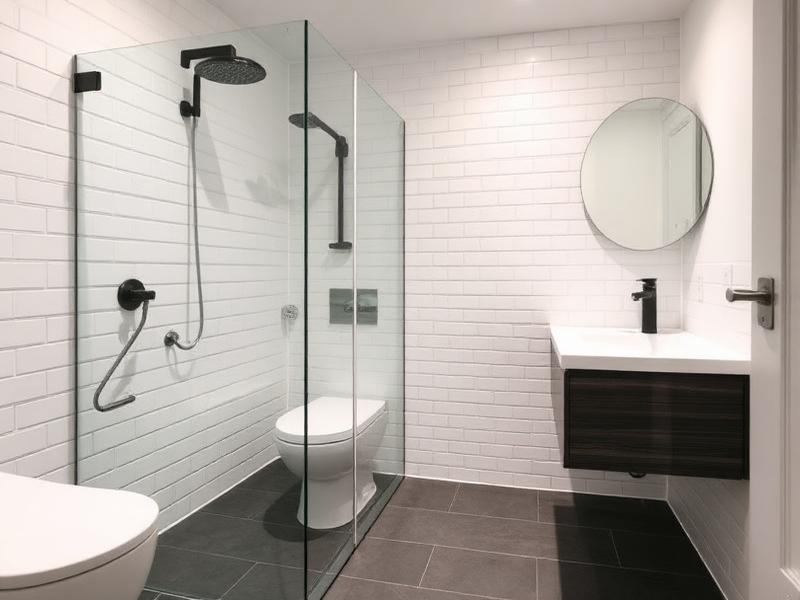
Wet rooms for level access
Level access starts at the doorway, not at the drain. Think about the route into the room, the space to turn and where the shower controls can be reached without standing under the spray. A floor without a tray lip can remove an obstacle, but it still needs a controlled slope to carry water away. The survey checks how that slope and the entrance can work together.
If a seat or rails are part of the plan, choose their positions while the walls are being prepared. They need suitable support behind the finish. Explain how you want to use the shower, including whether assistance is needed, rather than choosing a floor layout only for its appearance.
Converting a bathroom into a wet room: what decides the cost
The floor construction sets the starting point. Preparing a timber deck is a different task from adapting a concrete floor, and the drain has to join the existing waste at a workable height. Moving that connection changes the scope even when the shower stays in roughly the same corner.
Room size determines how much floor and wall finish needs preparing. Tile choice, setting out and the proposed screen then affect the finishing work. Discuss those decisions before comparing quotes: a floor-drained wet room and a low tray are not interchangeable specifications. Our own fitters handle the plumbing, tanking and tiling, with the work defined in writing after the survey.
Wet rooms in Gloucester and Cheltenham
Period terraces in Gloucester and Cheltenham can have suspended timber floors beneath an upstairs bathroom. The boards, joists and space for the drain need looking at together before a level finish is chosen. A tile surface does not reveal whether the deck below is stiff enough or where a waste can pass.
Newer homes with concrete ground floors present a different question: how to accommodate the drain and fall within the existing floor height. Neither construction should be assumed from the town name alone. Tell us which floor the bathroom is on and show the adjoining doorway at the survey. That helps establish whether the wet-room entrance can meet the neighbouring floor or needs a different detail.