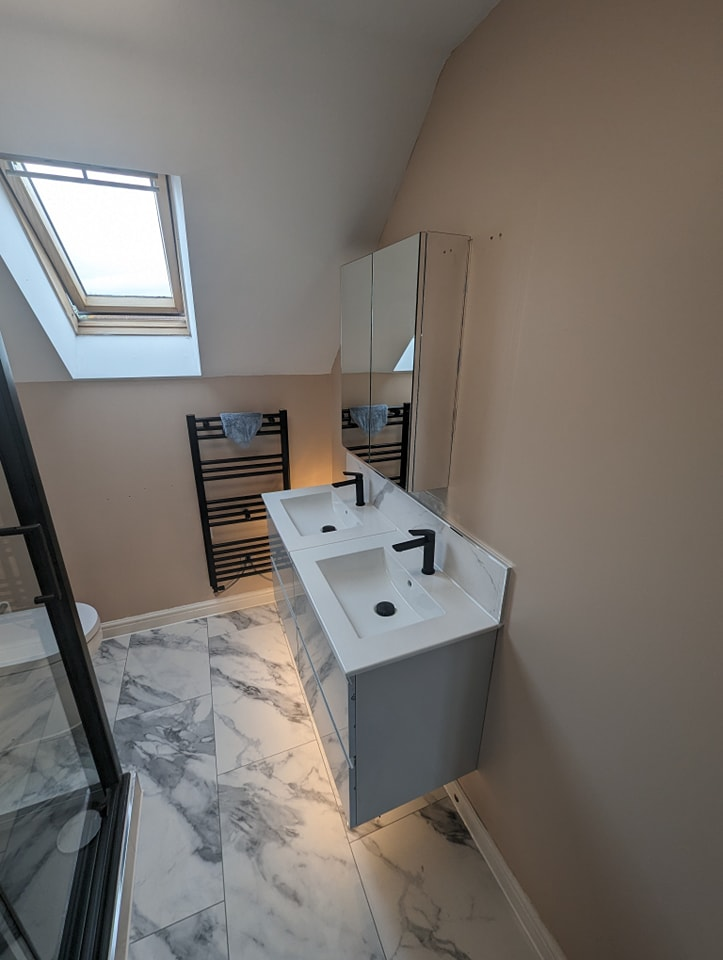
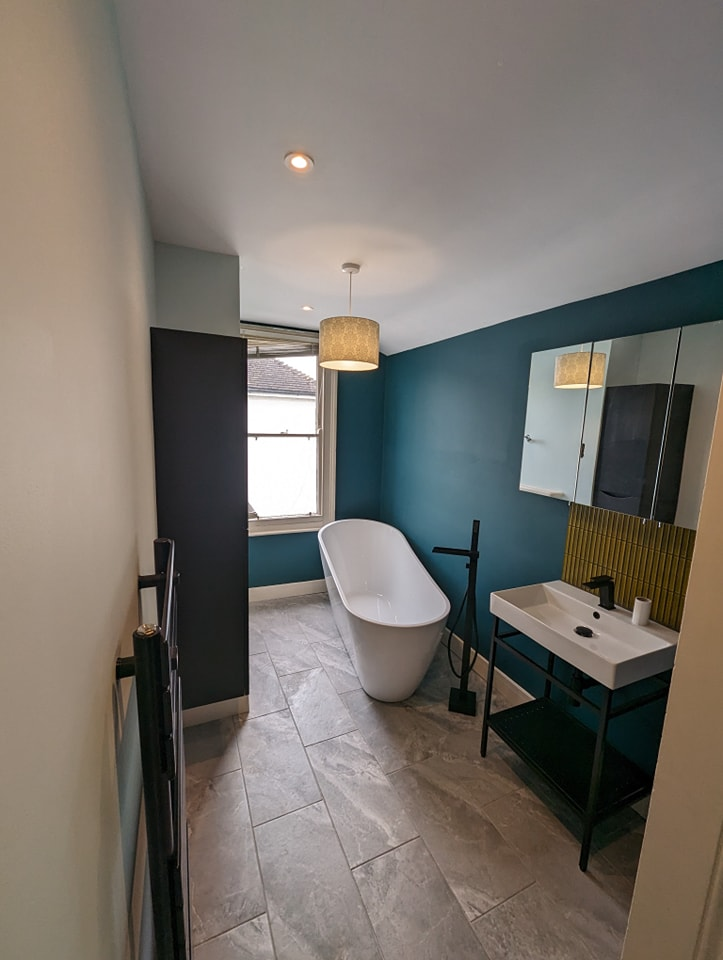
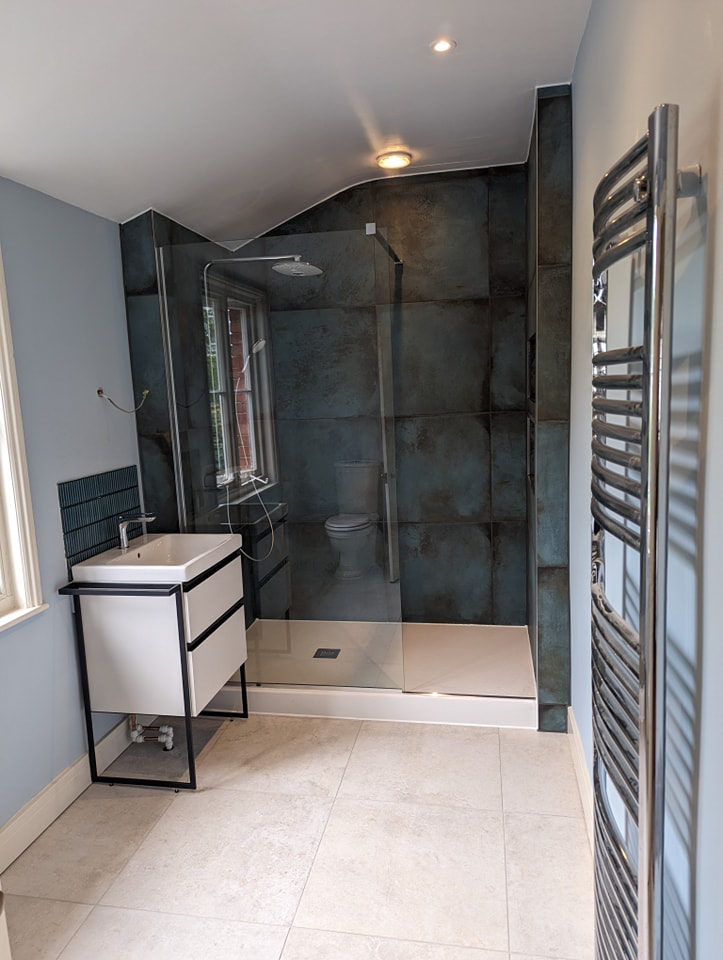
Regency rooms, converted flats and estate homes
Very few of Cheltenham's period townhouses were designed with a bathroom in mind. In Montpellier, Lansdown, Pittville and The Suffolks the room is normally a converted box room, half-landing or former dressing room, with joists running the wrong way, lath-and-plaster ceilings and cornice, shutters and sash windows that must come through unharmed. Flats on the upper floors of those houses often need a pumped waste and sound isolation from the neighbour underneath. Further out, the Victorian terraces of Fairview and St Paul's, inter-war semis in Hatherley and Benhall, and newer homes towards Hesters Way and Springbank each set different limits, which is why the building, not the catalogue, decides the layout.
We check joists, ceilings, waste routes and consent questions before quoting.
We work across Cheltenham from our Gloucester base, and a Cheltenham survey is followed by an itemised quote at no cost. One team strips out, does the plumbing, tiles, fits the suite and makes good, so there is a single point of contact from the survey to the handover.
Cheltenham is the most complete Regency town in Britain, and its bathrooms reflect that: tall townhouses around Montpellier, Lansdown and Pittville with rooms carved out of bedrooms, Edwardian villas in Tivoli and along Bath Road, and 1930s semis in Charlton Kings and Leckhampton. The town's water is moderately hard, and much of the centre is a conservation area.