Bathroom types
Loft bathrooms: heads, falls and the eaves problem
What we look at first
- 1
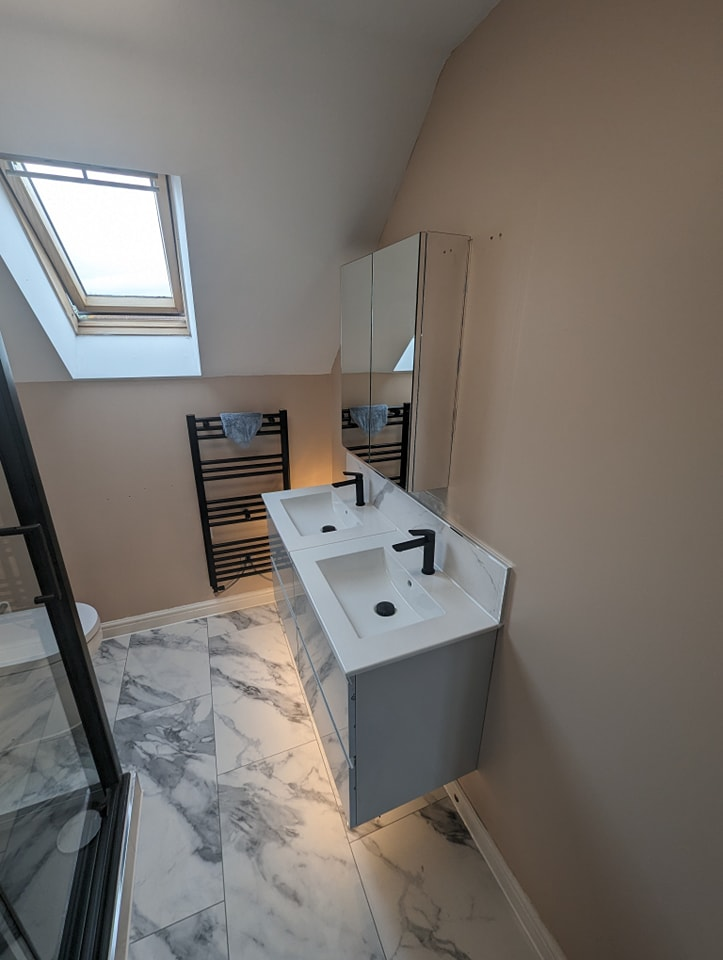
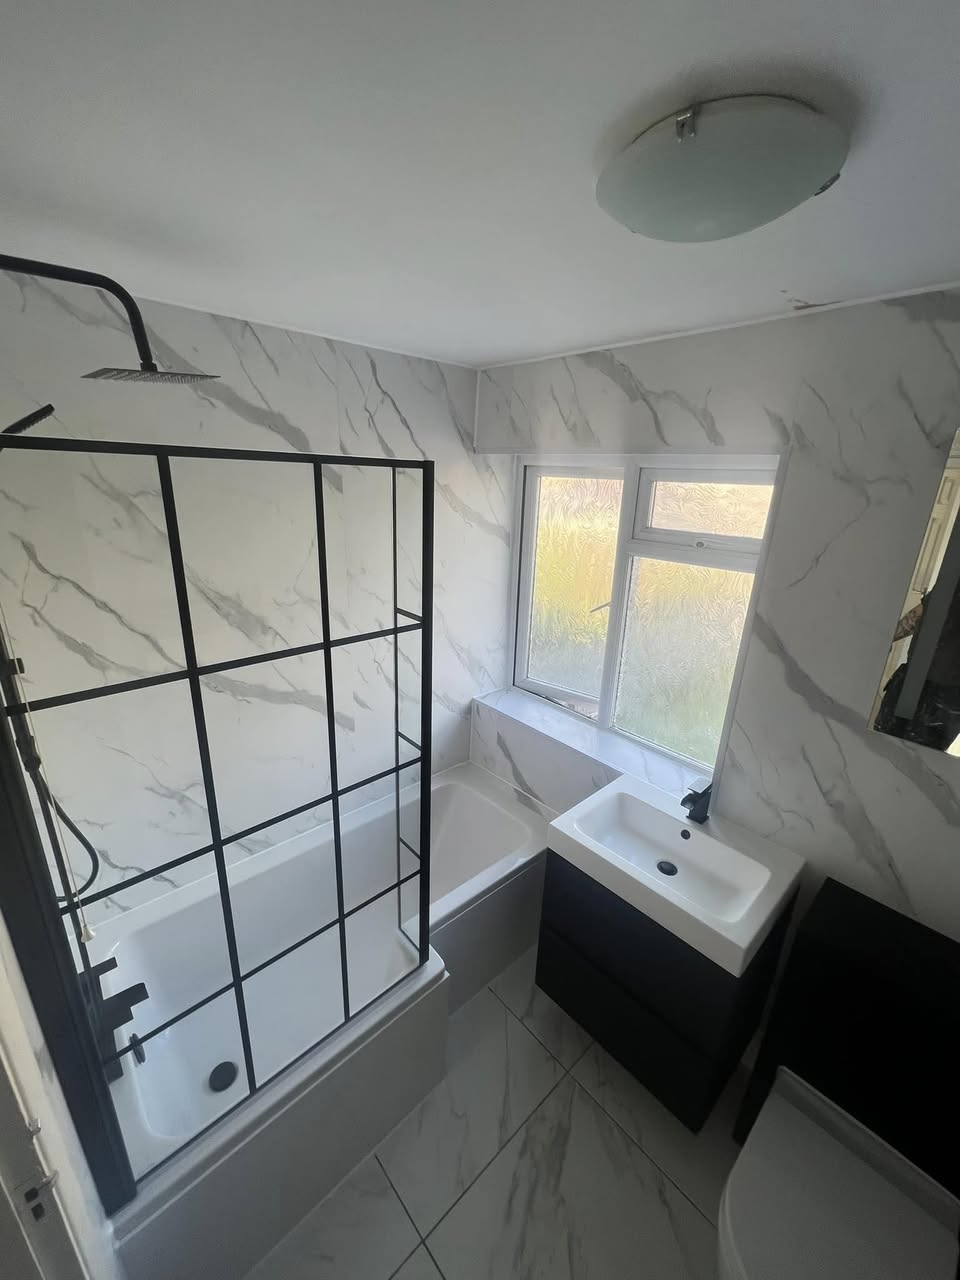
Put the shower where the ridge is, the WC where you sit and the basin under the eaves, the room reads bigger when full height is used for standing activities.
- 2
Waste from a loft usually needs a new soil branch or a pumped route; either way the run wants boxing that stays accessible.
- 3
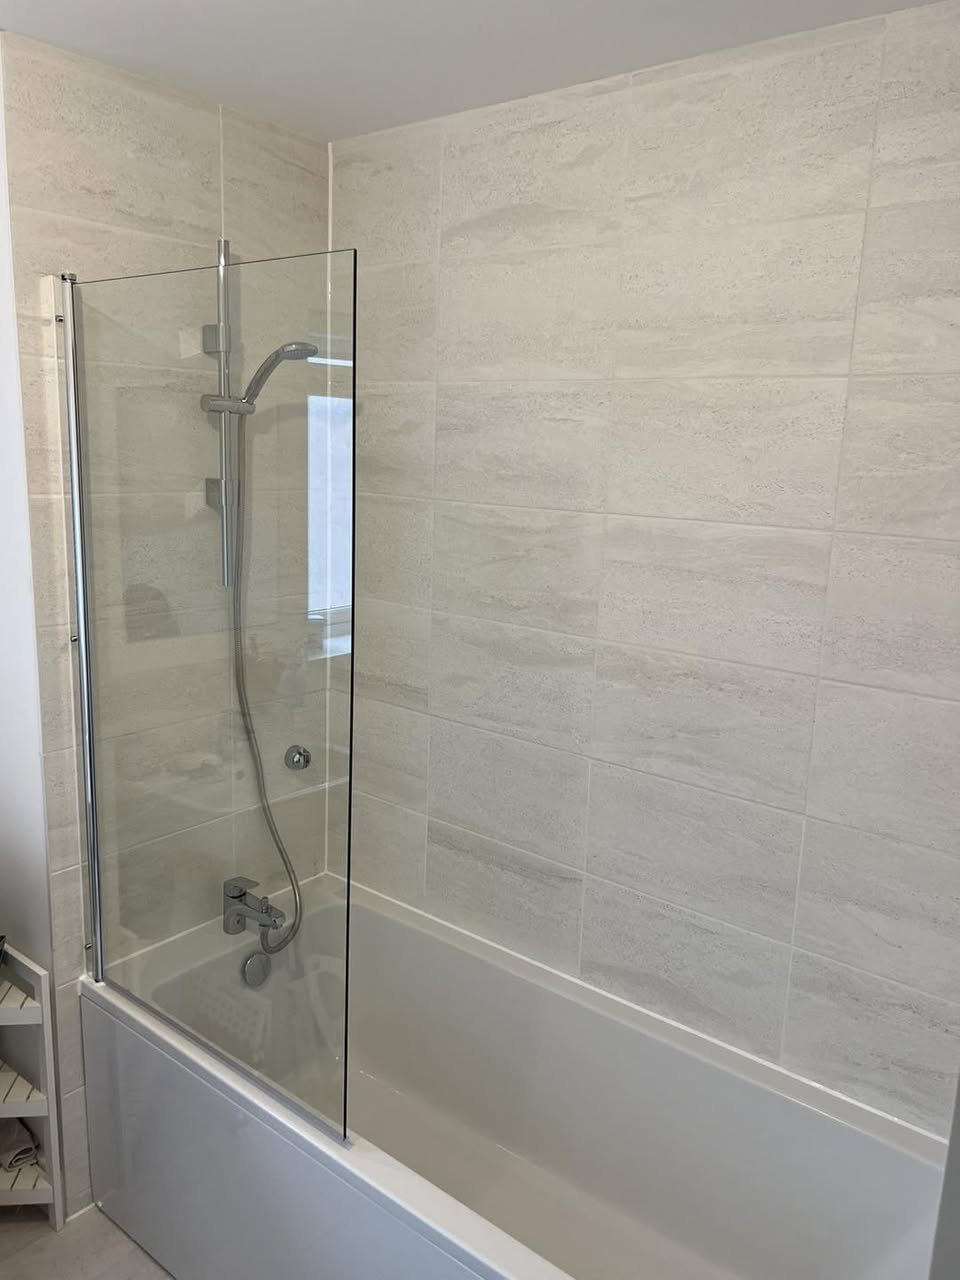
Gravity-fed systems lose pressure at loft level, so an accumulator or a pumped supply is often the difference between a usable shower and a dribble.
Connected pages on this site
Questions to ask any fitter
Gravity-fed systems lose pressure at loft level, so an accumulator or a pumped supply is often the difference between a usable shower and a dribble.
Common questions
What headroom does a loft shower need?
Aim for at least 2m clear over the standing area of the shower, anything less feels claustrophobic even if it technically works.
Can the bathroom go in the eaves?
Low eaves suit a bath, a WC cistern enclosure or storage. Keep the standing zones under the higher part of the roof.
Ready to get the room measured up?
Photos of the existing room and the position of the soil stack help enormously before a visit.