Bathroom types
Jack and Jill bathrooms shared between two bedrooms
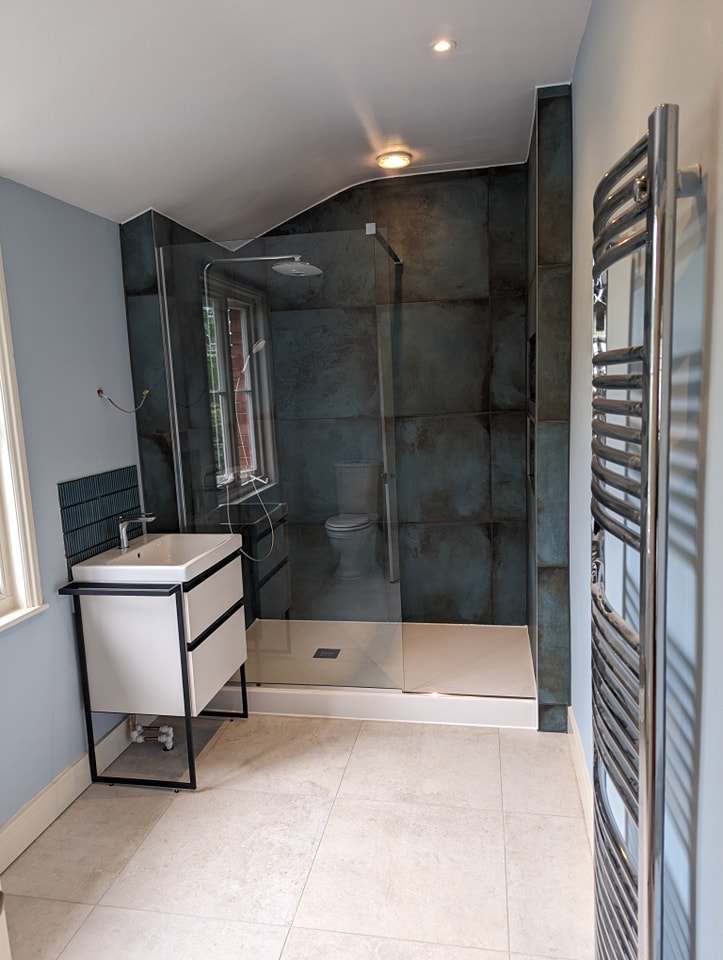
The short answer
A shared bathroom with two doors solves a bedroom-count problem but introduces a privacy and locking problem that has to be designed in, not bolted on.
What decides the layout
- Twin doors need indicator bolts on both sides
- so the room reads locked from either bedroom; without them the arrangement causes daily friction.
- Twin basins reduce the queue far more than a bigger shower does
- because congestion in a shared room happens at the mirror, not the shower.
- The door swings eat wall length
- so the sanitaryware usually has to sit on the two remaining walls, plan the soil connection accordingly.
Worth checking on site
Twin basins reduce the queue far more than a bigger shower does, because congestion in a shared room happens at the mirror, not the shower.
Frequently asked
Does a Jack and Jill count as an en-suite?
It is normally marketed as a shared en-suite, but it is worth checking whether the house also keeps an independently accessible bathroom.
Can it be retrofitted?
Sometimes. It depends on whether a second doorway can be formed in a non-loadbearing wall without compromising bedroom furniture walls.
Working out what is realistic in your space?
Room dimensions, the position of the window and where the waste leaves the building decide most of it. Send those and we can be specific.