Bathroom types
Walk-in shower rooms without the wet-room build cost
The practical constraints
- 1
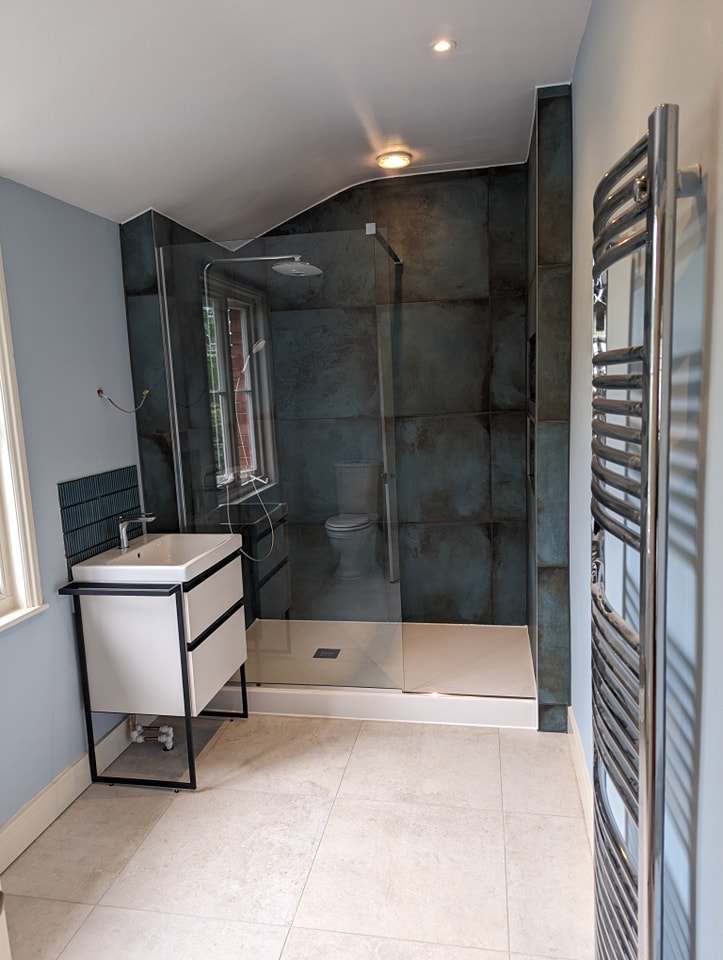
A 25mm slimline tray on a solid floor sits almost flush and needs only the shower zone tanking, rather than a whole-floor tanked system.
- 2
Screen length matters more than enclosure size: roughly 1200mm of glass on a 1600mm tray keeps overspray in without a door to clean.
- 3
Rainfall heads look good but need proven flow and pressure; a valve with a separate handset gives a usable fallback for rinsing and cleaning.
Common mistakes to avoid
A 25mm slimline tray on a solid floor sits almost flush and needs only the shower zone tanking, rather than a whole-floor tanked system.
Connected pages on this site
Common questions
Do I need a door on a walk-in shower?
No, but you need enough screen length and a tray large enough that the spray pattern stays inside the tanked zone.
Is a walk-in shower suitable for a small room?
Often yes, removing a bath and running a 1400mm or 1600mm tray along one wall usually opens the floor up rather than filling it.
Add walk-in shower rooms to a wider project?
Plenty of this work happens alongside other jobs in the house. Tell us the whole picture and the sequencing gets easier.