Bathroom types
Planning a master bathroom suite
What decides the layout
- 1
Separating the shower and bath zones lets two people use the room at once without a glass panel dripping on to a towel rail.
- 2
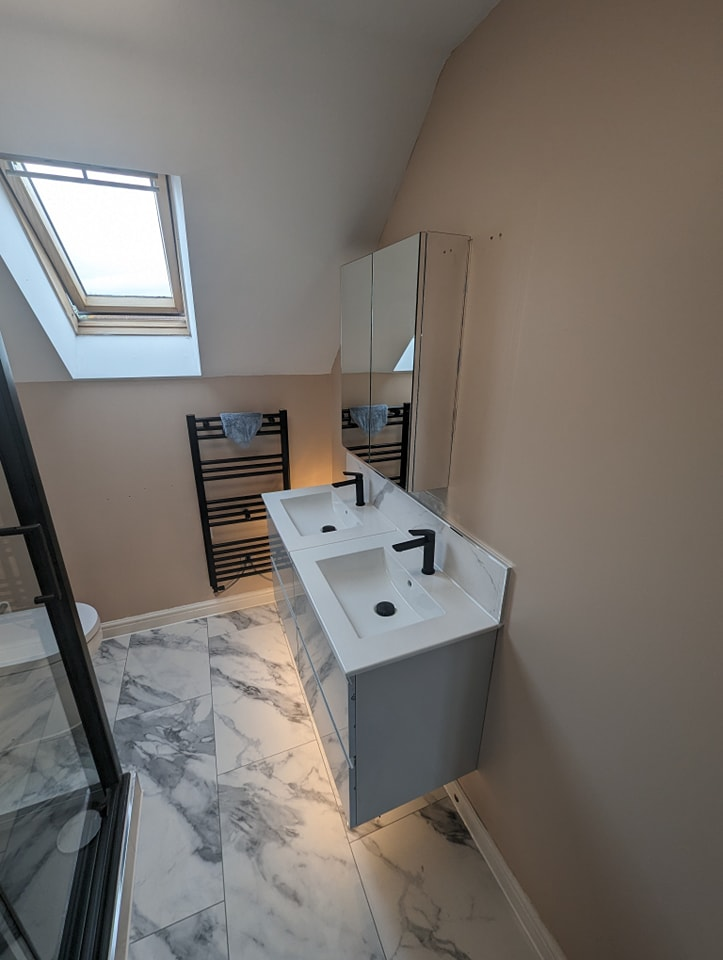
A double vanity needs roughly 1.6m of run to avoid two people elbowing; below that a single wide basin with two tap positions is more comfortable.
- 3
Lighting should split into task, ambient and low-level circuits so the room works at 7am and at 11pm without a single bright ceiling light.
Where jobs go wrong
Separating the shower and bath zones lets two people use the room at once without a glass panel dripping on to a towel rail.
Your questions answered
Is a freestanding bath practical?
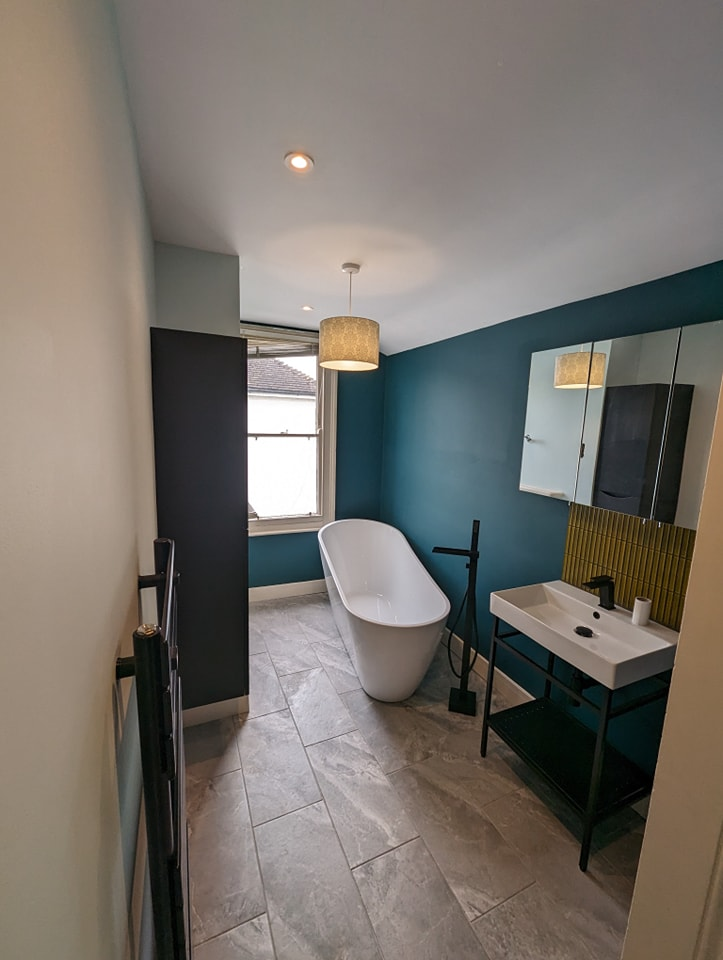
Yes if there is space to clean around it and the floor can take the filled weight. Floor-standing taps must be planned at first fix.
Should the WC be separate?
In a large suite, a partition or a half-height wall gives privacy without needing a separate door and duct run.
Where this fits with our work
Local help with master bathroom suites
We cover Gloucester, Cheltenham and the surrounding GL postcodes. Include your town or postcode and we can say straight away if it is in range.