Property types
Garage shower room: fitting a shower in a garage annexe
The short answer
A shower can go in a garage or garage annexe when there is a practical waste route to the drains, a supply that gives decent pressure and a floor that can be insulated and waterproofed. The waste route usually decides the layout, because the garage floor is often lower than the house drainage. A detached garage converted into an annexe or home office needs its own supply and waste connection run out from the main house, usually underground across a garden or driveway. The existing garage slab rarely has damp-proofing or insulation suited to a wet room, so the floor build-up needs addressing before any shower position is fixed.
Want a professional to handle it?
See your fixed price in 24 hours
Calls answered 8am-6pm Mon-Fri · missed calls returned the same day.
"A master of his class, gone above & beyond to deliver exactly what I wanted, to an extremely high spec.", Jamie, verified review
Questions we get asked
How far can waste run from a garage annexe to the house drainage?
It depends on available fall; where gravity is not achievable over the distance, a small pumped waste unit is a practical alternative.
Does a garage shower room need building regulations approval?
Converting a garage to habitable use, including adding plumbing, generally falls under building regulations, so this should be confirmed with building control before work starts.
Can I put a shower in my garage?
Usually, if a waste route and adequate water supply are available. The survey confirms both.
Does a garage shower need an extractor fan?
Yes. Good extraction is essential in a converted garage to control moisture.
Where these jobs differ
- 1
An underground supply and waste run from the house needs to be laid at the correct depth to avoid frost, and access points should be planned in before the ground is reinstated.
- 2
The garage slab typically needs a damp-proof membrane and insulation added before any shower tray or wet floor is formed, since garages are rarely built to habitable-room standards.
- 3
Ventilation is easy to overlook in a converted garage shower room, and a ducted extractor is essential given the enclosed nature of most garage structures.
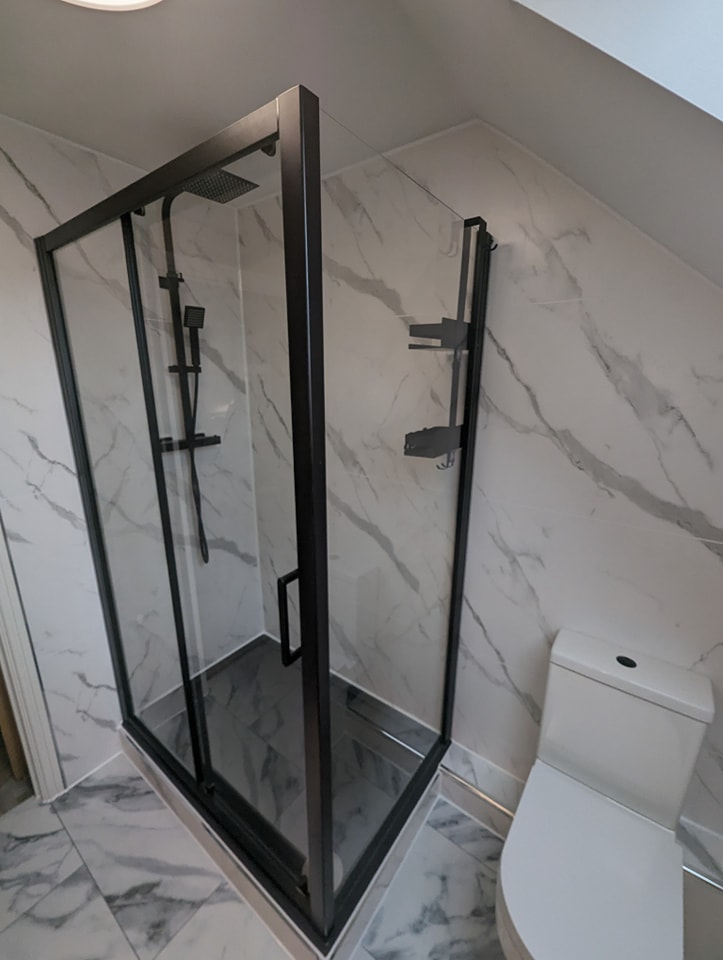
Planning a garage shower before any walls go up
Garages are cold, so pipes need protecting and the room needs proper ventilation to stop condensation. Raising the floor can create space for waste pipes to fall towards the drain while adding insulation at the same time.
Where gravity drainage is not possible, a pumped waste is sometimes the answer. We check the drainage, supply and floor on the survey so you know what is realistic before building work is planned around the shower.
Not sure which option suits your property?
Most of these decisions come down to what is behind the wall and under the floor. A site visit settles it quickly.
Related services
Covering Gloucester, Cheltenham, Tewkesbury, Stroud, Malvern, Ledbury, Newent and Ross-on-Wye