Property types
Planning bathroom services in a self-build
At a glance
- Stacking bathrooms vertically above each other across floors, where the design allows it, keeps waste runs short and avoids the cost and complexity of pumped systems later.
- Deciding on a vented or unvented hot water system early affects pipe sizing and cylinder location throughout the build, so this should be settled well before first fix rather than left as a late decision.
Worth checking on site
Underfloor heating manifolds, waste runs and supply pipework often compete for the same floor void, so coordinating these trades during the design stage avoids clashes discovered on site.
Want a professional to handle it?
See your fixed price in 24 hours
Calls answered 8am-6pm Mon-Fri · missed calls returned the same day.
"A master of his class, gone above & beyond to deliver exactly what I wanted, to an extremely high spec.", Jamie, verified review
Local & Reliable
Free Quotes
Quality Workmanship
Bathroom & Plumbing Specialists
Your questions answered
When should bathroom layouts be finalised in a self-build?
Ideally before first fix, since moving a WC or shower after the floor slab or screed is down is far more disruptive than adjusting a drawing.
Is it worth over-specifying pipe runs for future flexibility?
Running slightly larger bore pipework and allowing some spare capacity at key points can make future changes, such as adding an en-suite, considerably simpler.
Property-specific points
- Stacking bathrooms vertically above each other across floors
- where the design allows it, keeps waste runs short and avoids the cost and complexity of pumped systems later.
- Deciding on a vented or unvented hot water system early affects pipe sizing and cylinder location throughout the build
- so this should be settled well before first fix rather than left as a late decision.
- Underfloor heating manifolds
- waste runs and supply pipework often compete for the same floor void, so coordinating these trades during the design stage avoids clashes discovered on site.
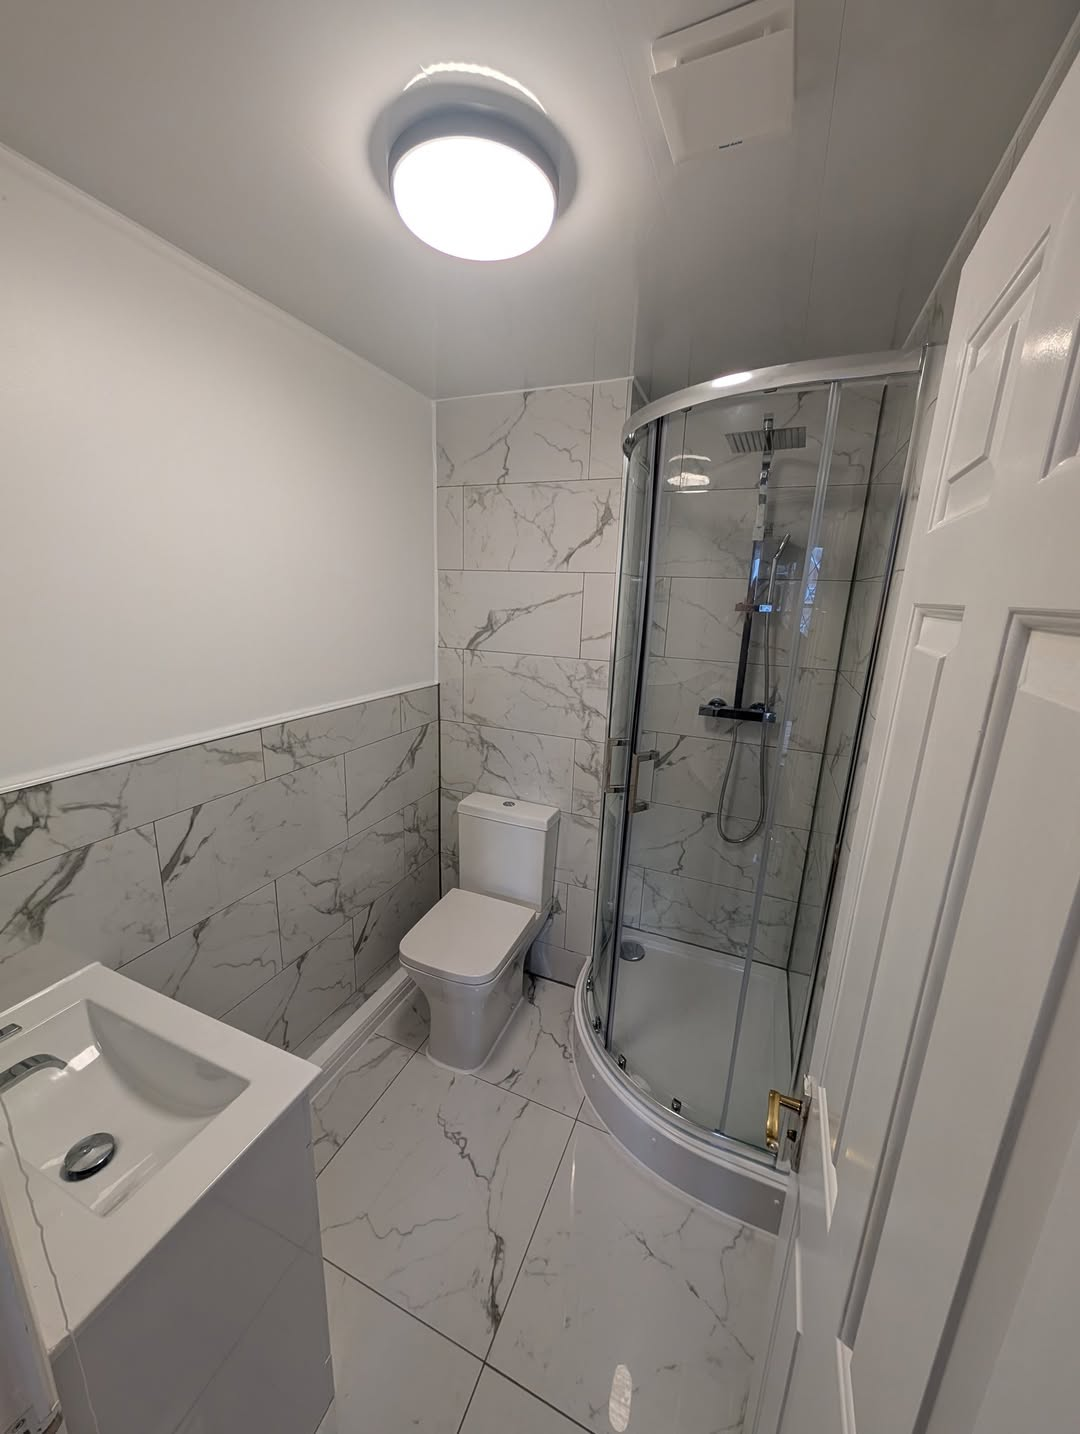
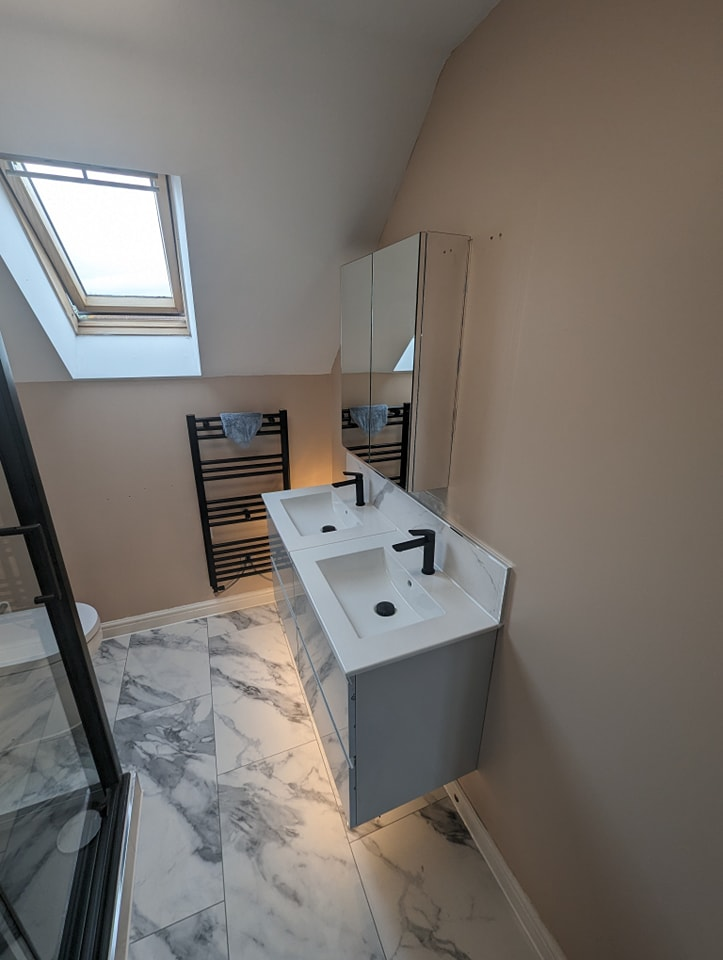
Want this scoped properly before you commit?
We look at the room, check the services, and put the scope in writing so you can compare like with like.
Related services
Covering Gloucester, Cheltenham, Tewkesbury, Stroud, Malvern, Ledbury, Newent and Ross-on-Wye