Property types
Refitting a bathroom in a 1960s townhouse
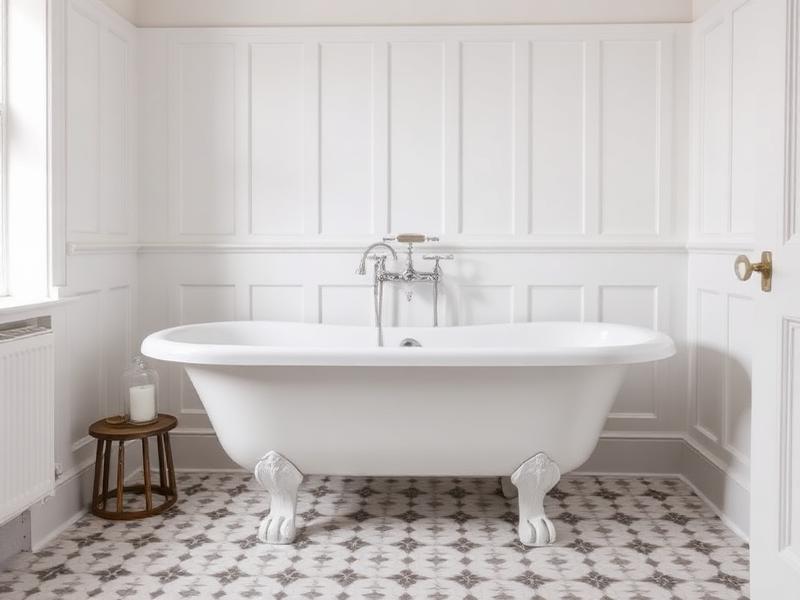
1960s townhouses were often built over three or four narrow storeys, with the bathroom typically positioned on a middle floor to keep waste runs reasonably short between the upper bedrooms and the ground-floor drainage. Original pipework and electrics from this era have usually been part-replaced over the decades, so a refit is often the first point at which the whole system gets properly checked together rather than patched room by room.
Property-specific points
- The narrow floor plan common to 1960s townhouses limits bathroom width more than length
- which tends to favour a shower-over-bath layout over a separate large shower enclosure.
- Original solid floors between storeys are usually concrete
- so any change to pipe routes on those levels needs chasing into the screed rather than lifting boards, which affects how disruptive the work is.
- Electrics in the bathroom zone from this era rarely meet current safety zoning requirements
- so a refit is a sensible point to have the circuit properly assessed rather than reusing existing wiring.
Worth checking on site
The narrow floor plan common to 1960s townhouses limits bathroom width more than length, which tends to favour a shower-over-bath layout over a separate large shower enclosure.
Want a professional to handle it?
See your fixed price in 24 hours
Calls answered 8am-6pm Mon-Fri · missed calls returned the same day.
"A master of his class, gone above & beyond to deliver exactly what I wanted, to an extremely high spec.", Jamie, verified review
Your questions answered
Why is the bathroom on the middle floor in these townhouses?
It usually reflects the original design intention of keeping the waste stack central to the building, connecting bedrooms above and the ground floor kitchen below on a shared run.
Is it worth upgrading electrics at the same time as a bathroom refit in an older townhouse?
Given how bathroom electrical safety requirements have changed since the 1960s, a refit is generally the most practical time to bring the circuit up to current standards.
Ready to get the room measured up?
Photos of the existing room and the position of the soil stack help enormously before a visit.
Related services
Covering Gloucester, Cheltenham, Tewkesbury, Stroud, Malvern, Ledbury, Newent and Ross-on-Wye