Bathroom types
Converting a standard bathroom into a wet room
What decides the layout
- The floor needs a formed fall of roughly 1:50 towards the outlet; on a timber floor that means a pre-formed former let into the joists
- not a screed poured on top of boards.
- Tanking must be continuous
- floor to wall, into corners, over the upstand and behind the former flange, with taped junctions rather than a brushed coat that stops at head height.
- A linear channel against a wall keeps the
- tile cuts simple and lets you run large-format tiles with a single-direction fall.
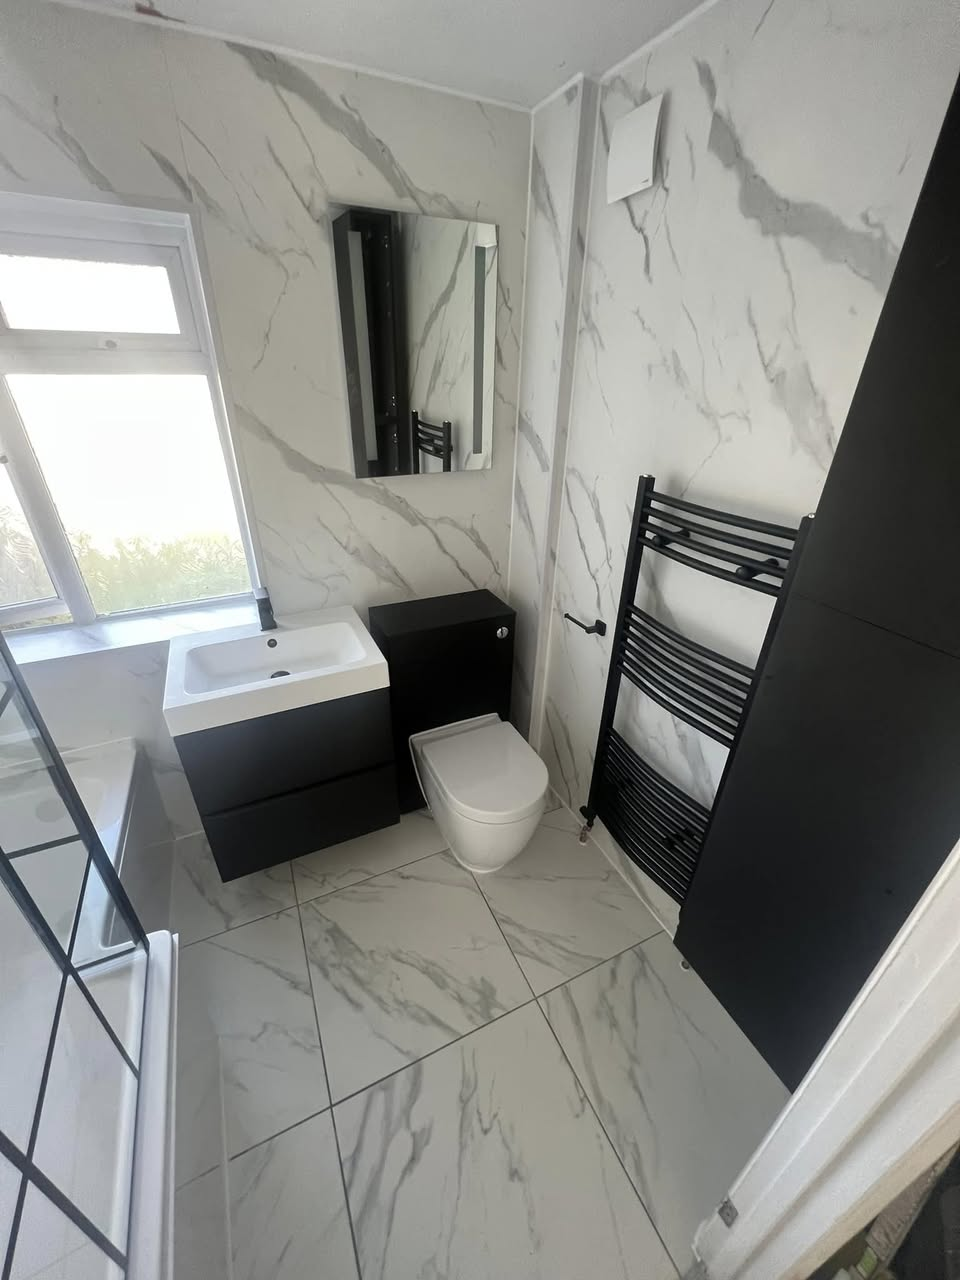
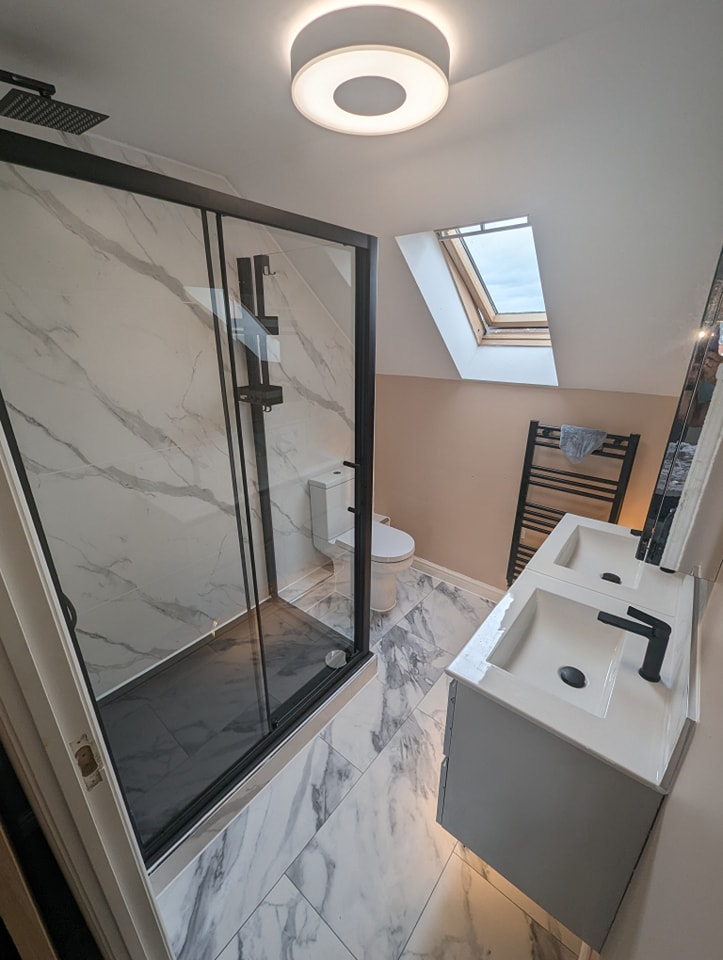
Where this fits with our work
Common mistakes to avoid
A linear channel against a wall keeps the tile cuts simple and lets you run large-format tiles with a single-direction fall.
Your questions answered
Will a wet room make the whole room wet?
Not if the fall and screen are set up correctly. Most wet rooms use a fixed glass panel to control overspray while keeping the level-access threshold.
Can any floor take a wet room?
Timber floors can, but the joists may need noggins or notching assessment for the former, and the finished floor build-up needs to be checked against the door and threshold.
Ready to get the room measured up?
Photos of the existing room and the position of the soil stack help enormously before a visit.