Local expertise
Walk-in showers for Warden Hill's inter-war and post-war family houses
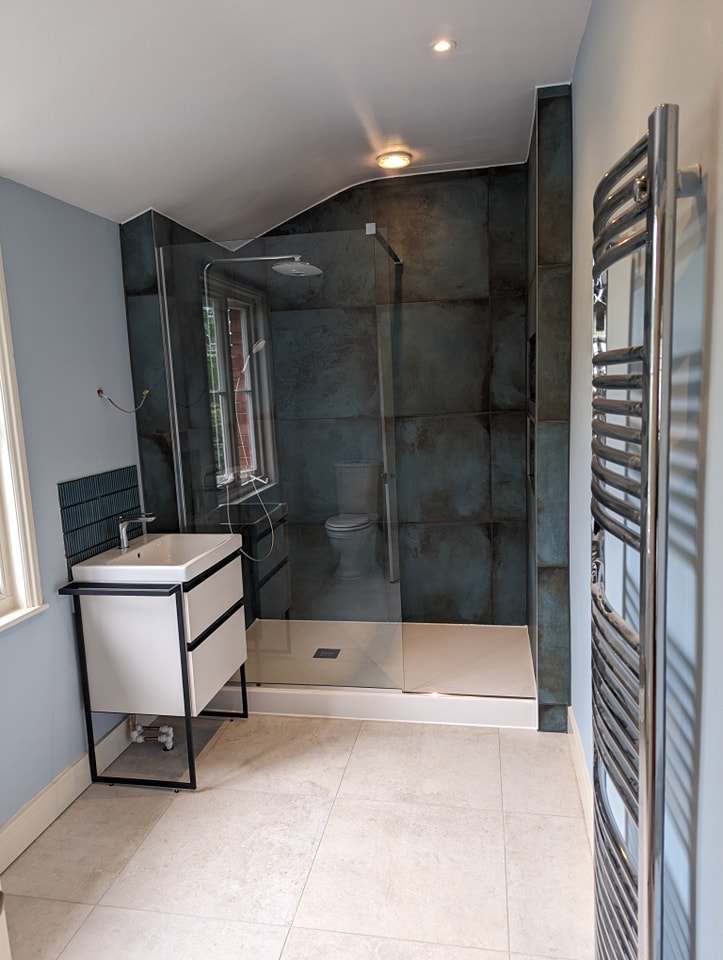
At a glance
- Upstairs conversions from bath to walk-in shower need the floor checked for deflection and a properly tanked tray upstand into the surrounding floor.
- Original single-stack drainage in these semis generally has enough capacity for a shower waste, provided the existing bath waste position is reused.
What this means on site
Point 1
Upstairs conversions from bath to walk-in shower need the floor checked for deflection and a properly tanked tray upstand into the surrounding floor.
Point 2
Original single-stack drainage in these semis generally has enough capacity for a shower waste, provided the existing bath waste position is reused.
Point 3
A low-profile tray on these solid ground floors can usually sit close to flush, avoiding a step at the enclosure.
Common mistakes to avoid
Original single-stack drainage in these semis generally has enough capacity for a shower waste, provided the existing bath waste position is reused.
Questions we get asked
Is an upstairs bath-to-shower swap more involved than downstairs?
Yes, the floor structure and waterproofing detail need more care upstairs to avoid any risk of leaks affecting the ceiling below.
Can the existing bath waste be reused for a walk-in shower?
Often yes, provided the new tray outlet lines up closely enough with the existing waste position and fall.
Local help with walk-in shower installation in warden hill
We cover Gloucester, Cheltenham and the surrounding GL postcodes. Include your town or postcode and we can say straight away if it is in range.