Bathroom types
En-suite shower rooms: what fits and what does not
The short answer
An en-suite is a services problem before it is a design problem. Waste run, ventilation route and the wall you can chase are what decide whether the room you have sketched is buildable.
Common mistakes to avoid
Waste needs a consistent fall to the stack; where that is not achievable a shower pump or a WC macerator becomes the honest answer, and that changes the noise and maintenance profile.
Want a professional to handle it?
See your fixed price in 24 hours
Calls answered 8am-6pm Mon-Fri · missed calls returned the same day.
"A master of his class, gone above & beyond to deliver exactly what I wanted, to an extremely high spec.", Jamie, verified review
Common questions
Can an en-suite go on any bedroom wall?
Only where a waste route exists or can be created. The stack position, the joist direction and the floor build-up all restrict where the shower and WC can sit.
Do I need building regulations approval?
Notifiable elements such as new electrical circuits and ventilation apply. New drainage connections and structural alterations also need to be handled correctly.
What we look at first
Waste needs a consistent fall to the stack; where that is not achievable a shower pump or a WC macerator becomes the honest answer, and that changes the noise and maintenance profile.
Mechanical extraction is not optional in an internal en-suite, a ducted inline fan in the ceiling void is quieter and moves more air than a wall fan.
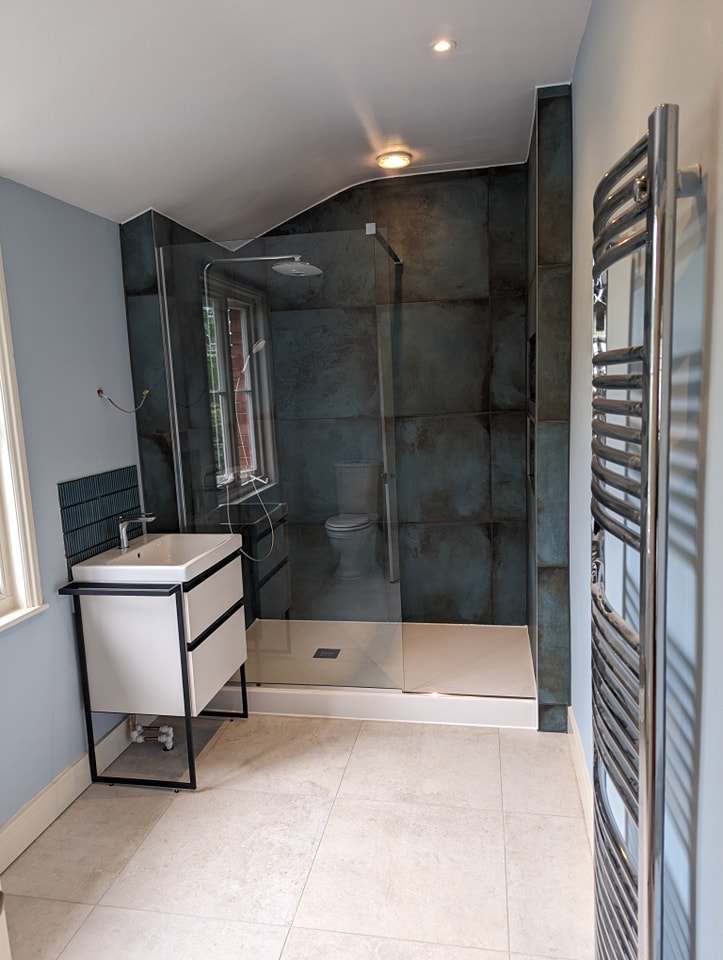
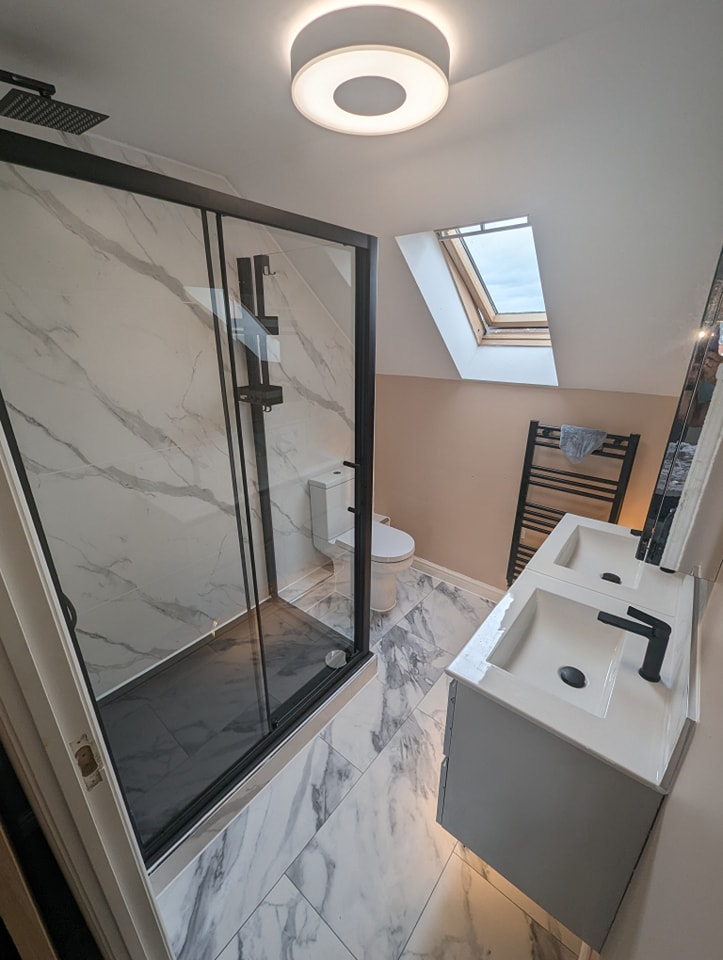
A 900mm square enclosure is the practical minimum; below that a wet-room floor with a screen usually feels better than a cramped tray.
Add en-suite shower rooms to a wider project?
Plenty of this work happens alongside other jobs in the house. Tell us the whole picture and the sequencing gets easier.
Related services
Covering Gloucester, Cheltenham, Tewkesbury, Stroud, Malvern, Ledbury, Newent and Ross-on-Wye