Process and cost factors
Bathroom survey: what happens before your quote
The short answer
A bathroom survey is the visit where the room is measured and the existing plumbing, waste route, floor and walls are checked, so the written quote reflects the bathroom you actually have. It is also when you talk through the layout and finish you want. Surveys and quotes are free and without obligation. A proper survey is a fact-finding visit, not a sales call. Someone needs to see the existing pipework, the floor structure and the electrics before a layout can be trusted, because a plan drawn from a tape measure alone misses the things that change the job.
Worth checking on site
A soil stack location and its fall are confirmed on site rather than guessed from a floor plan.
Want a professional to handle it?
See your fixed price in 24 hours
Calls answered 8am-6pm Mon-Fri · missed calls returned the same day.
"A master of his class, gone above & beyond to deliver exactly what I wanted, to an extremely high spec.", Jamie, verified review
Your questions answered
Do I need to be present for the survey?
It helps, because decisions about keeping or moving fittings often get made on the spot and you know how the room is actually used.
What should I have ready beforehand?
Clear access to the bathroom, the airing cupboard or boiler cupboard, and any existing plans or previous invoices for work done to the pipework.
Is a bathroom survey free?
Yes. Surveys and quotes are free and there is no obligation to go ahead.
Do I need a design before the survey?
No. Many people start with an idea and some pictures, and the layout is worked out with the room measurements in front of us.
The moving parts
- The surveyor should lift or check under any
- accessible flooring near the WC and shower to see joist direction and existing waste routes.
- Water pressure and flow should be checked at the point of use
- not assumed from the mains supply, since combi boilers and older tanks behave very differently.
- Photographs of the stopcock
- consumer unit and any visible damp or movement give the design team a record to work against later.
- A soil stack location and its fall are confirmed
- on site rather than guessed from a floor plan.
What the survey finds that a photo cannot
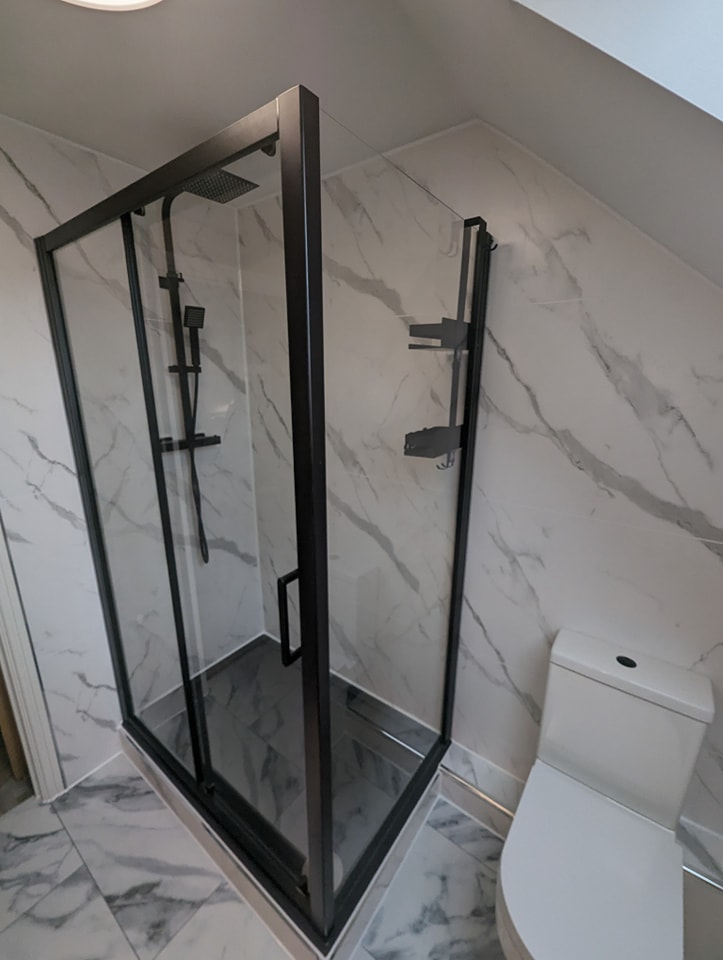
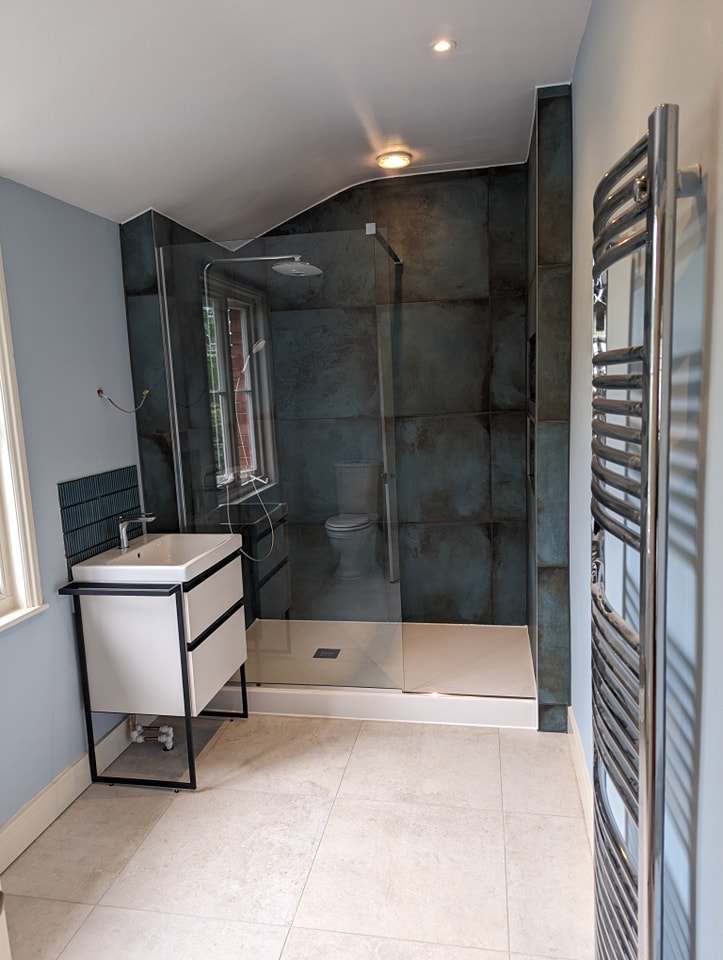
Photos show the suite, not what it sits on. On site we can feel whether a timber floor is springy, see where the soil pipe leaves the room and whether a new toilet position is realistic, and check the water supply that a new shower will rely on.
Those findings go straight into the itemised quote. Preparation work such as levelling a floor or moving a waste is priced up front, which is what keeps surprises out of the job once the old bathroom has been removed.
Want this scoped properly before you commit?
We look at the room, check the services, and put the scope in writing so you can compare like with like.
Related reading
Related services
Covering Gloucester, Cheltenham, Tewkesbury, Stroud, Malvern, Ledbury, Newent and Ross-on-Wye