Bathroom types
Small bathroom layouts that actually work
Under about 2.2m by 1.7m, layout decides everything. The three fixed constraints are the soil connection, the door swing and where the window sits, everything else is negotiable once those are mapped honestly.
Questions we get asked
What is the smallest workable full bathroom?
Around 1.7m x 1.4m will take a 1500mm bath, a compact basin and a close-coupled WC, but the door will normally have to open outwards or become a sliding door.
Does a smaller room cost less to fit?
Not proportionally. Labour is driven by the number of services moved, tiled corners and cuts, a small room with three relocated services can take longer than a large simple one.
The practical constraints
Keeping the WC on its existing soil run avoids a macerator and keeps the fall correct, so the budget goes into the finish rather than into new drainage.
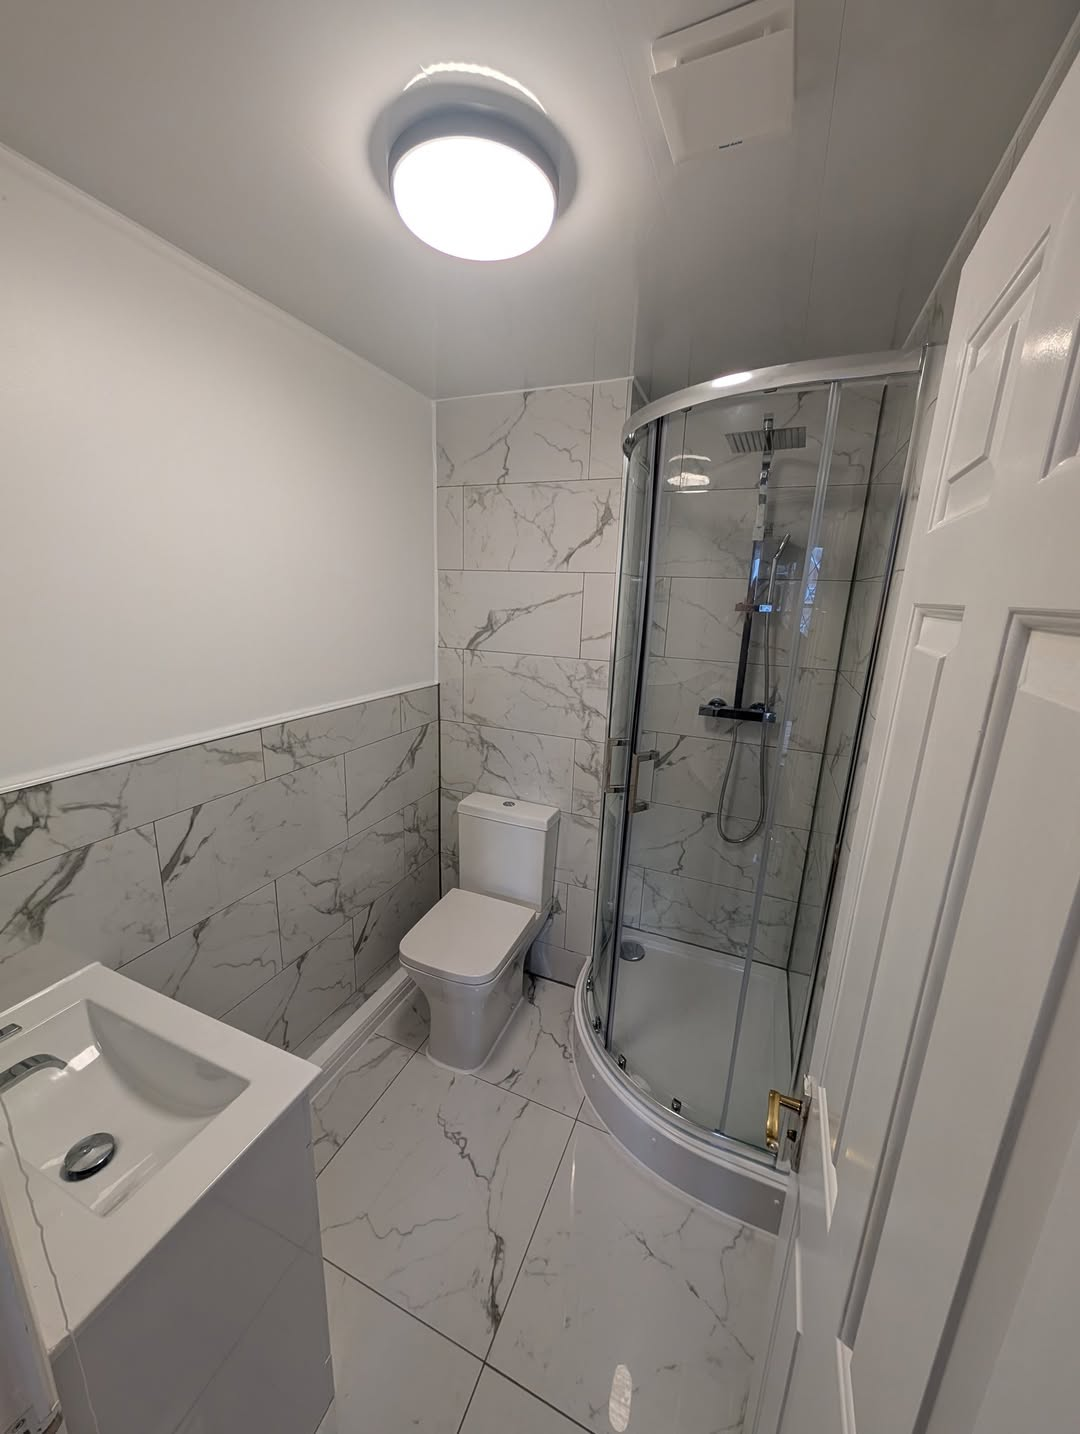
A 1500mm shower bath or a 900mm quadrant usually beats a squeezed 1700mm bath, because the walkway in front of the basin is what makes a room feel usable.
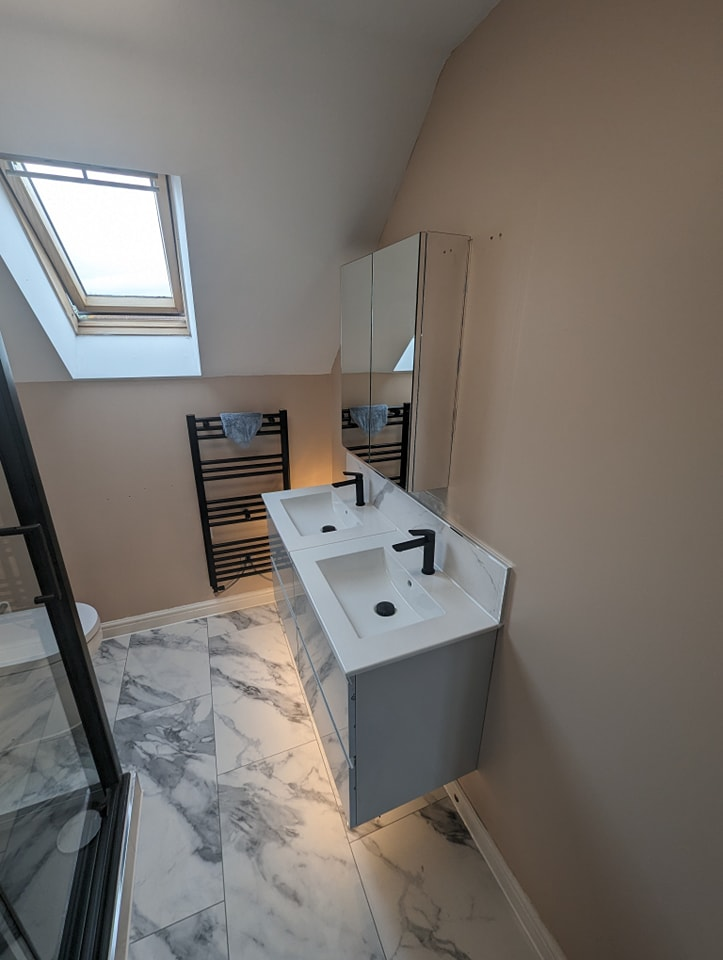
Wall-hung sanitaryware and a continuous floor finish under it gives back visible floor area without moving a single service.
Planning small bathroom layouts?
Tell us the town or postcode and roughly what stage you are at. We'll tell you honestly whether it is a job we can take on.