Property types
Bathroom refits in an ex-local authority house
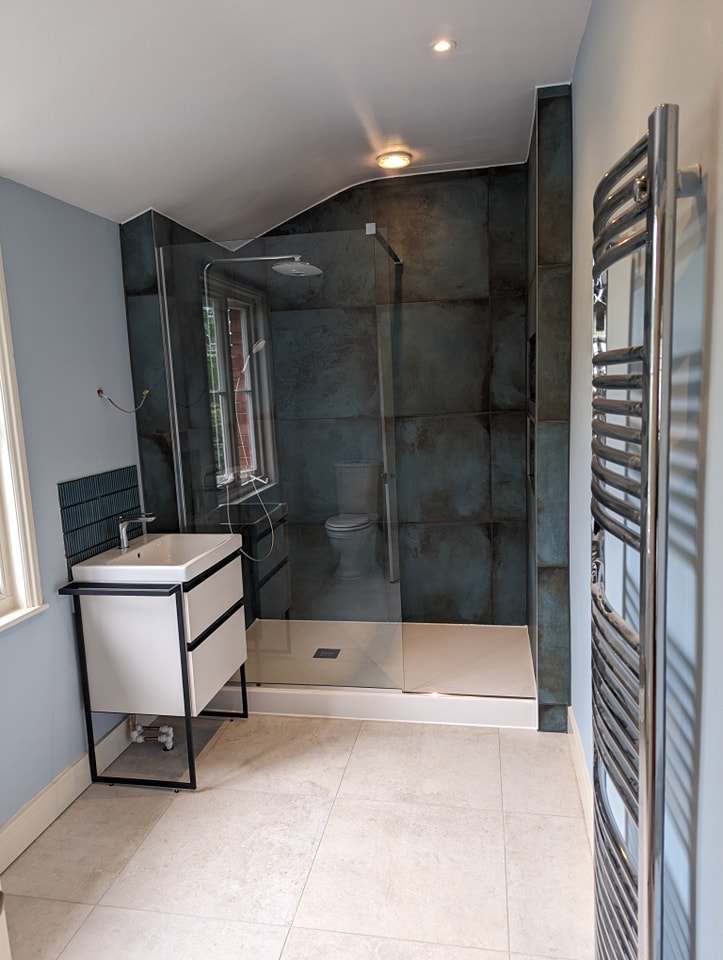
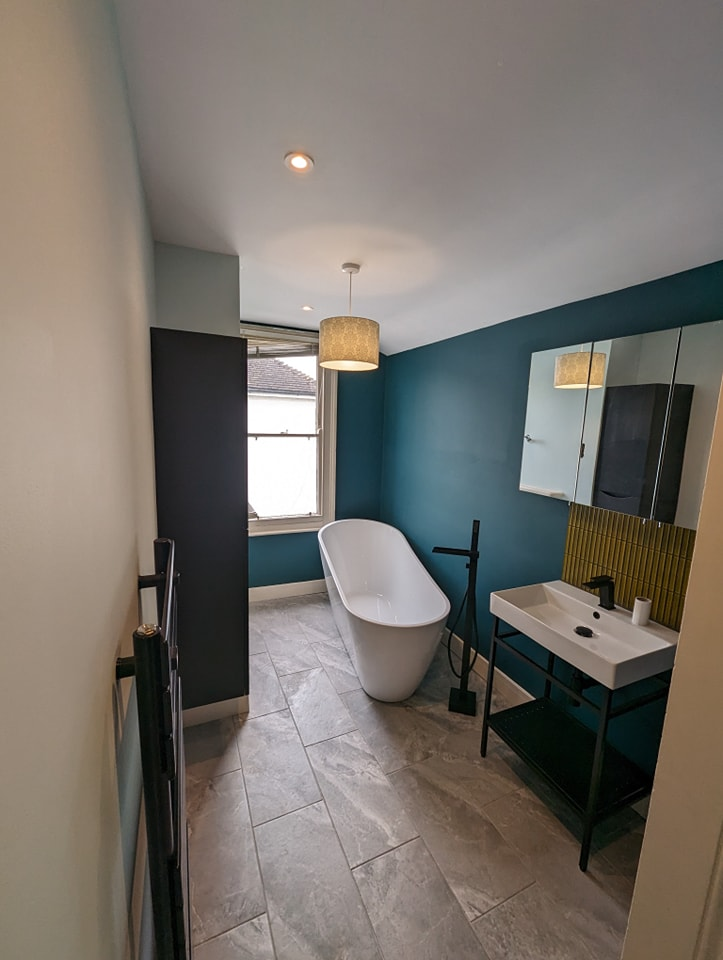
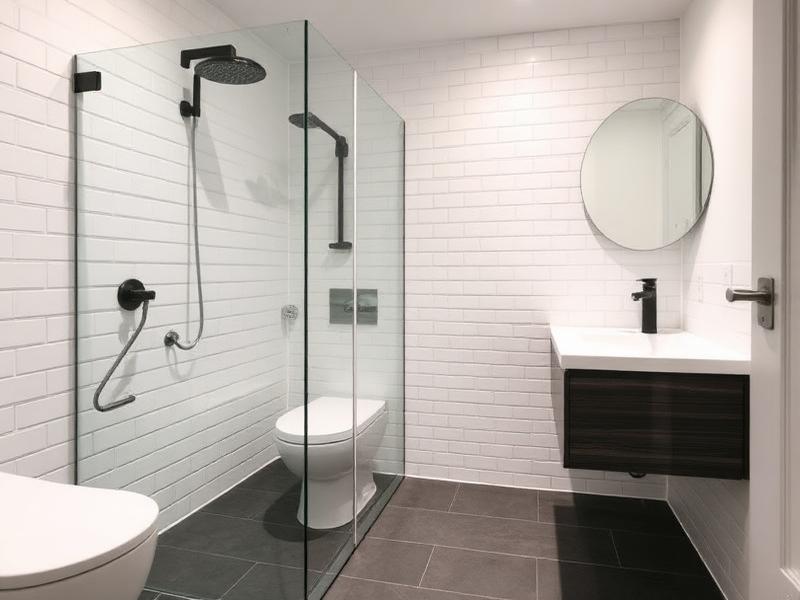
Ex-council houses were often built to a standard layout with the bathroom directly above the kitchen to share a single stack, and many still have the original 1950s or 1960s pipework mixed in with later repairs of varying quality. Solid concrete floors on the ground floor and timber floors above are typical, and previous tenants' modifications sometimes mean the layout on paper does not match what is actually behind the walls.
Where these jobs differ
- Because the bathroom usually sits directly above the kitchen
- moving fixtures far from that shared stack tends to be disproportionately expensive compared with working around it.
- Original galvanised or early copper supply pipework
- where it survives, is often restricted in bore and worth checking before specifying a higher-flow shower.
- Previous alterations by past occupants are common in this housing type
- so it pays to confirm what pipework and wiring actually exists behind the walls rather than relying on the original build drawings.
Questions to ask any fitter
Because the bathroom usually sits directly above the kitchen, moving fixtures far from that shared stack tends to be disproportionately expensive compared with working around it.
Want a professional to handle it?
See your fixed price in 24 hours
Calls answered 8am-6pm Mon-Fri · missed calls returned the same day.
"A master of his class, gone above & beyond to deliver exactly what I wanted, to an extremely high spec.", Jamie, verified review
Common questions
Why is our upstairs bathroom directly above the kitchen?
It is a deliberate feature of the original design, allowing both rooms to share one soil and waste stack, which keeps costs down but limits where fixtures can move to.
Is asbestos a concern in these properties?
Some ex-local authority houses of this era used asbestos-containing materials in soffits, floor tiles or boarding, so it is sensible to have any suspect material checked before disturbing it during a refit.
Not sure which option suits your property?
Most of these decisions come down to what is behind the wall and under the floor. A site visit settles it quickly.
Related services
Covering Gloucester, Cheltenham, Tewkesbury, Stroud, Malvern, Ledbury, Newent and Ross-on-Wye