Property types
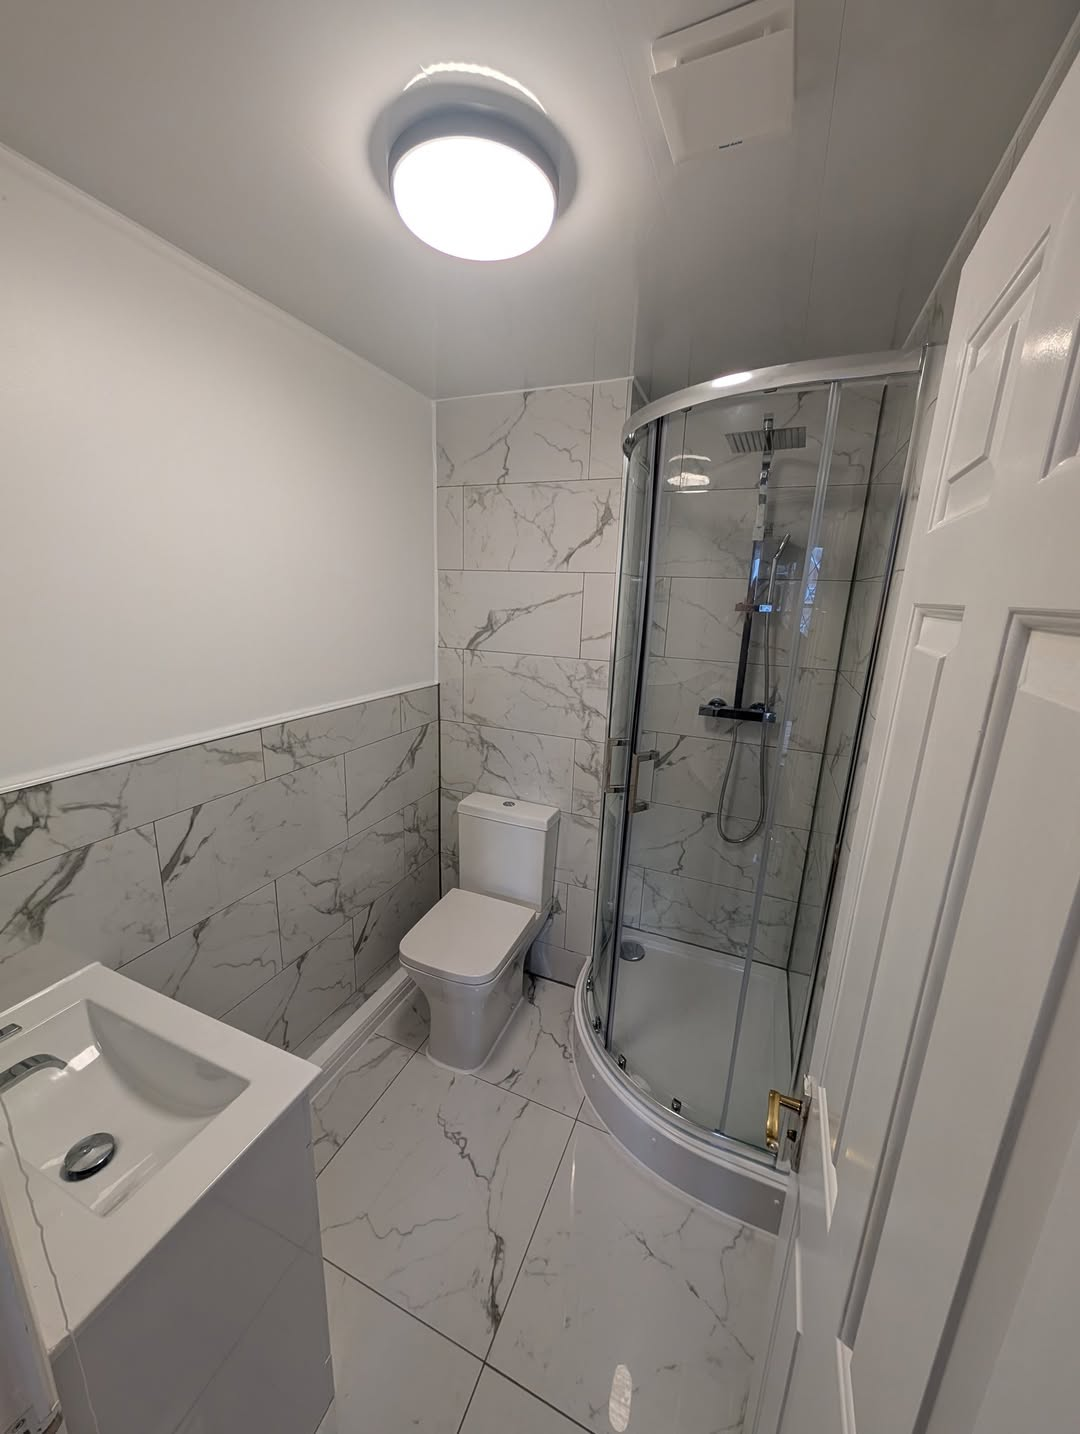
Bathroom plumbing in a flat above a shop
Flats above shops in town centres usually sit on a floor structure shared with commercial premises below, meaning noise, vibration and the routing of waste pipework through someone else's ceiling all need considering before work starts. Access for materials and skips is often restricted to narrow rear yards or a single staircase, which affects how a refit is sequenced as much as the plumbing itself.
Where these jobs differ
- 1
Waste pipes frequently run exposed through the shop ceiling below rather than in a duct, so any new fixture position should be agreed with whoever occupies the ground floor before pipework is cut in.
- 2
Communal soil stacks serving several flats mean a blockage or noise complaint can originate from a neighbour's flat rather than your own, so isolation points are worth locating and labelling.
- 3
Older town-centre buildings above shops sometimes have shallow floor voids, which limits pipe diameter and fall for new waste runs more than in a typical house.
Want a professional to handle it?
See your fixed price in 24 hours
Calls answered 8am-6pm Mon-Fri · missed calls returned the same day.
"A master of his class, gone above & beyond to deliver exactly what I wanted, to an extremely high spec.", Jamie, verified review
Common questions
Who is responsible for shared soil stack repairs in a flat above a shop?
It depends on the freehold and lease arrangement; a lease review is usually needed before major stack work, since it can affect several units.
Is there usually room to add an en-suite in this kind of flat?
Sometimes, but it depends heavily on where the existing stack runs and whether the floor void below is accessible for a new branch connection.
Talk through flat above a shop bathrooms with the person doing the work
Send a short description of the room and what you want to change. We'll come back with practical options rather than a brochure.
Related reading
Related services
Covering Gloucester, Cheltenham, Tewkesbury, Stroud, Malvern, Ledbury, Newent and Ross-on-Wye