Bath replacement
Bath to shower conversions in Gloucestershire
Cotswold Maintenance Group surveys the drainage, floor and wet walls before quoting a bath conversion. Our own fitters carry out the plumbing, tanking and tiling rather than passing those stages between subcontractors. The starting point is a shower layout that fits the room and the way you need to use it, followed by a fixed written quote.
Monday to Friday, 8am to 6pm. Quotes are free and without obligation, and we aim to reply within 24 hours.
Who a conversion suits
An unused bath may be more useful as a shower space. Difficulty stepping over its side is another reason to consider a lower tray or, where the floor allows it, a level approach. A leaky shower-over-bath also raises the choice between repair and replacement. Keep enough space to reach the other fittings, enter the shower and dry yourself: a larger tray will not help if its screen blocks the route through.
What actually changes: waste, floor and walls
The bath's waste outlet is not a ready-made connection for any shower tray. A shower discharges closer to the floor, so the trap and pipe route need room below it and a continuous fall towards the drain. Keeping the shower in the bath's position may help with the layout without making the old waste position suitable.
A low tray sits on a prepared base; a floor-drained shower needs its slope built into the floor. Behind the bath, wall surfaces may be unfinished or damp. Removing it reveals what needs making sound before the shower valve, waterproofing and finish are fitted. That hidden preparation belongs in the scope, not just the visible glass and tiles.
Tanking before tiles
Tiles are the outer finish, not the waterproofing layer. Tanking behind them has to join up at corners, pipe openings and the junction with the shower base. We deal with those details before they are covered. The surface underneath must suit the waterproofing system too; an old wall cannot simply be hidden by tiles. Preparation and drying stages come before finishing, rather than being replaced by sealant at the end.
Choices to make early
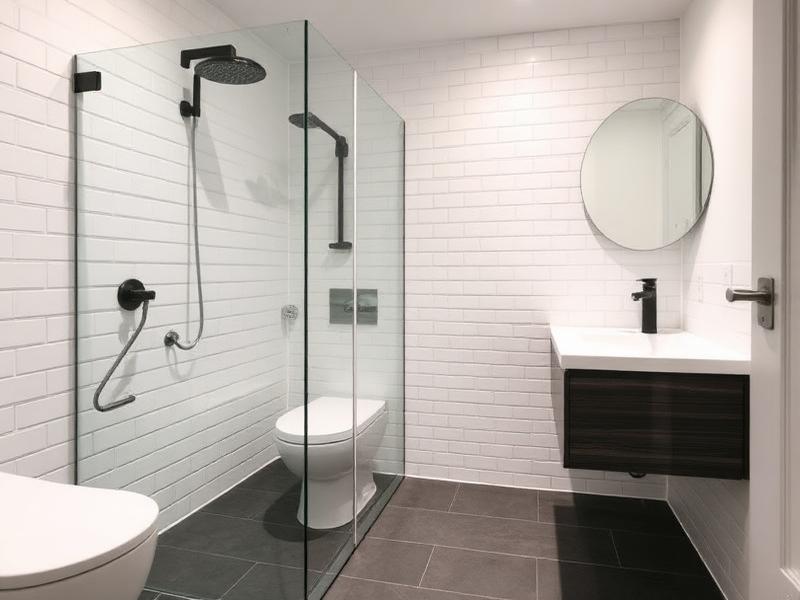
Choose between a low-profile tray and a level floor after the drainage has been considered. Then look at a fixed panel versus a door: an open panel leaves an entrance beside the glass, while a door needs space to operate. Neither choice should obstruct the other fittings. Tiles and wall panels also need deciding before the wall build-up and junctions are set out.
A niche changes what is needed behind the wall finish. A seat or grab rail needs its position and support planned rather than added wherever a tile joint permits. Consider the reach to the controls as well as the shower head. If mobility shapes the brief, use the accessible bathroom service to explore the layout alongside the conversion.
The one-bathroom resale question
Before removing the home's only bath, separate your needs now from the layout you might want to leave for a future sale. A shower-only room removes the option of bathing children or having a soak. If another bathroom retains a bath, the decision has a different context. There is no promised effect on value here: the useful step is to consider the whole property rather than the shower in isolation. The bath-versus-walk-in guide discusses that trade-off if you are undecided.
What decides the cost
Drainage alterations, exposed wall repairs and a level entrance involve different work from retaining a sound tray base. The chosen valve, glass and wall finish then define the fitting requirements. Settle what is included before comparing alternatives. Our conversion cost guide explains those factors; the survey establishes them for your bathroom.
Survey, written quote and the fitting sequence
We begin with the room, existing services and your proposed shower. After the survey, the fixed written quote sets out the agreed work. The bath is removed, the waste and supplies are prepared, and the exposed floor and walls are put into condition for waterproofing. Tanking comes before the chosen finish; the shower and screen are then fitted, sealed and checked.
Contact us with the room's location and what you want to change. We'll come back within 24 hours. Discuss washing arrangements before work starts and allow the finished materials their curing time before using the shower. The fitting sequence needs to work for the preparation required, not for a deadline chosen before the room has been seen.
Where we cover
Bath-to-shower work is available in Gloucester, Cheltenham, Tewkesbury, Stroud and Stonehouse, Malvern, Ledbury, Newent and Ross-on-Wye. We work Monday to Friday, 8am to 6pm.
Related: conversion steps explained, walk-in shower service, wet-room fitting, accessible bathroom planning, walk-in shower or bath, conversion cost considerations, contact us for a survey.
Honest answers
Can the shower go where the bath was without moving the waste?
Possibly, but retaining that corner does not settle the drainage. The lower outlet must still leave space for a trap and a pipe that slopes to the existing drain. We check the route before specifying the base.
Will I be without a shower during the work?
Plan for the old bathing area to be unavailable while it is opened up, prepared and finished. Discuss another washing arrangement before the start. Fresh waterproofing, adhesive and sealing also need their curing time before the shower is used.
Is a level-access floor possible upstairs?
An upstairs position does not rule it out, but joists, floor depth and the waste route decide what is practical. The survey must establish the available space before a flush entrance can be specified.
Can you add a seat and grab rails at the same time?
Include them in the proposed layout before the walls are finished. Their locations and the support for the fixings need to be planned together, rather than choosing positions after tiling.
Do I need to tell my home insurer?
Check your own policy and ask your insurer whether the proposed bathroom alteration needs notifying. Requirements depend on your policy; do not assume that another homeowner's answer applies to yours.
See your fixed price in 24 hours
Calls answered 8am-6pm Mon-Fri · missed calls returned the same day.
"A master of his class, gone above & beyond to deliver exactly what I wanted, to an extremely high spec.", Jamie, verified review