Fitting and design
Choosing a vanity unit that suits the room
The short answer
Vanity choice is about depth, fixing and access to the trap, not just door style. The wrong depth ruins circulation in a small room.
Design decisions worth getting right
Point 1
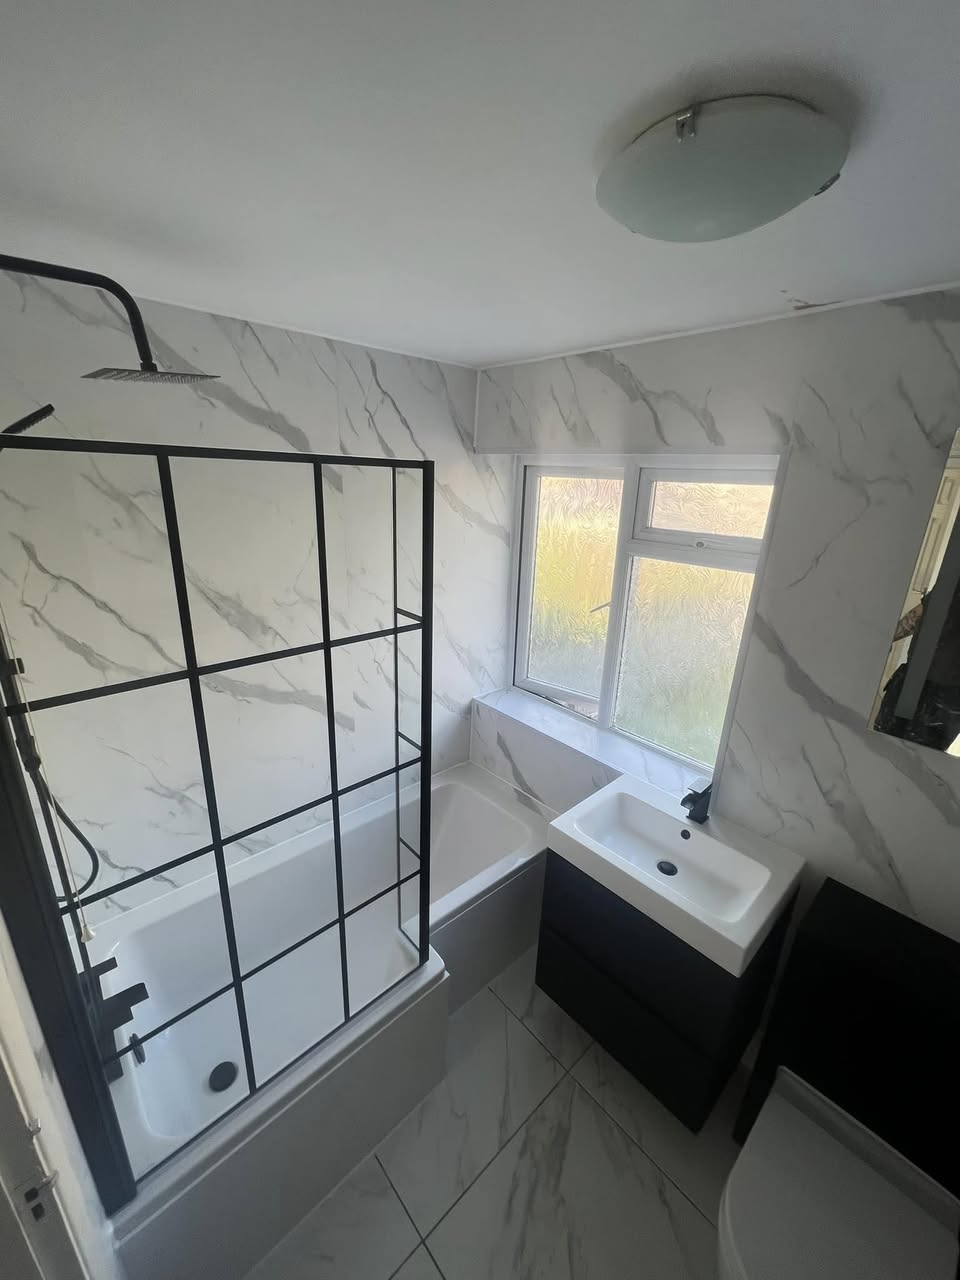
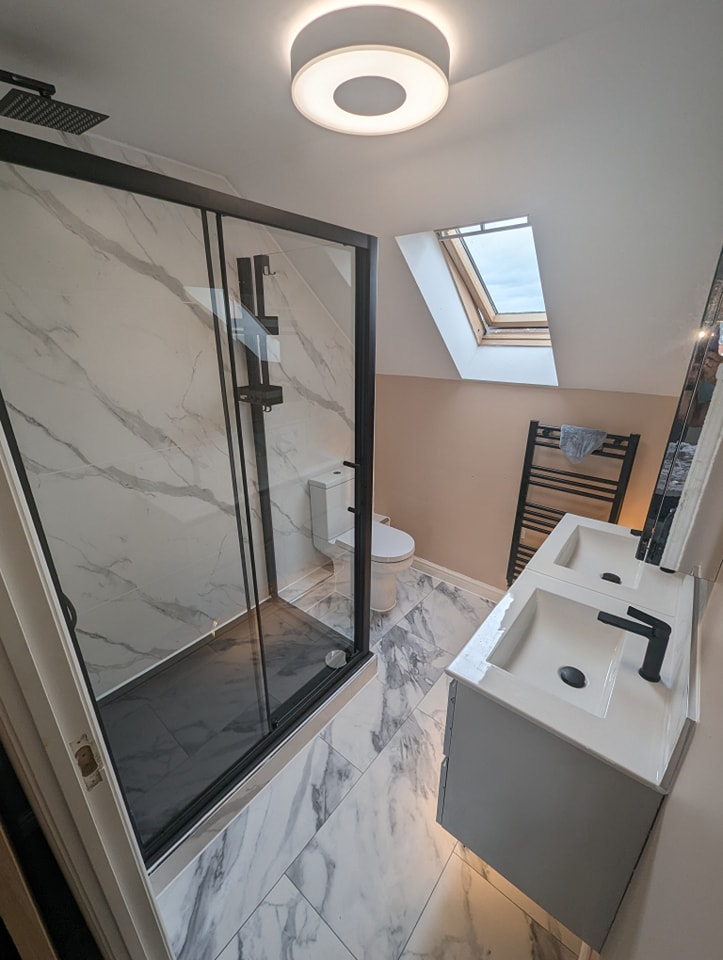
Wall-hung units make cleaning easy and floors read larger, but they need solid fixing into structure and a planned service void.
Point 2
Countertop basins raise the effective height, which suits taller users and hinders children, check who actually uses the room.
Common mistakes to avoid
Wall-hung units make cleaning easy and floors read larger, but they need solid fixing into structure and a planned service void.
Your questions answered
What height should a basin be?
Around 800-850mm to the rim for most adults; countertop bowls sit higher and need a lower unit.
Can I access the trap easily?
Choose a unit with a removable back panel or a drawer cutout, this matters the first time it blocks.
Not ready to book, just weighing it up?
That is fine, questions at the thinking stage are the cheapest ones to ask, and they usually save a change of mind later.