Accessible bathrooms
Dementia-friendly bathroom design principles
Familiarity and clarity matter more than modern styling. The aim is a room that is instantly recognisable and offers no confusing signals.
Getting the layout safe
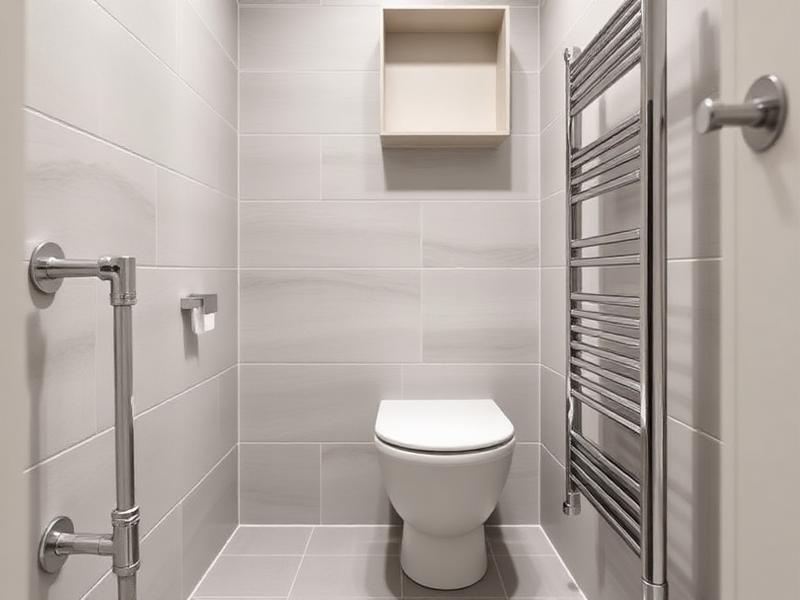
- Keep the WC visible from the door
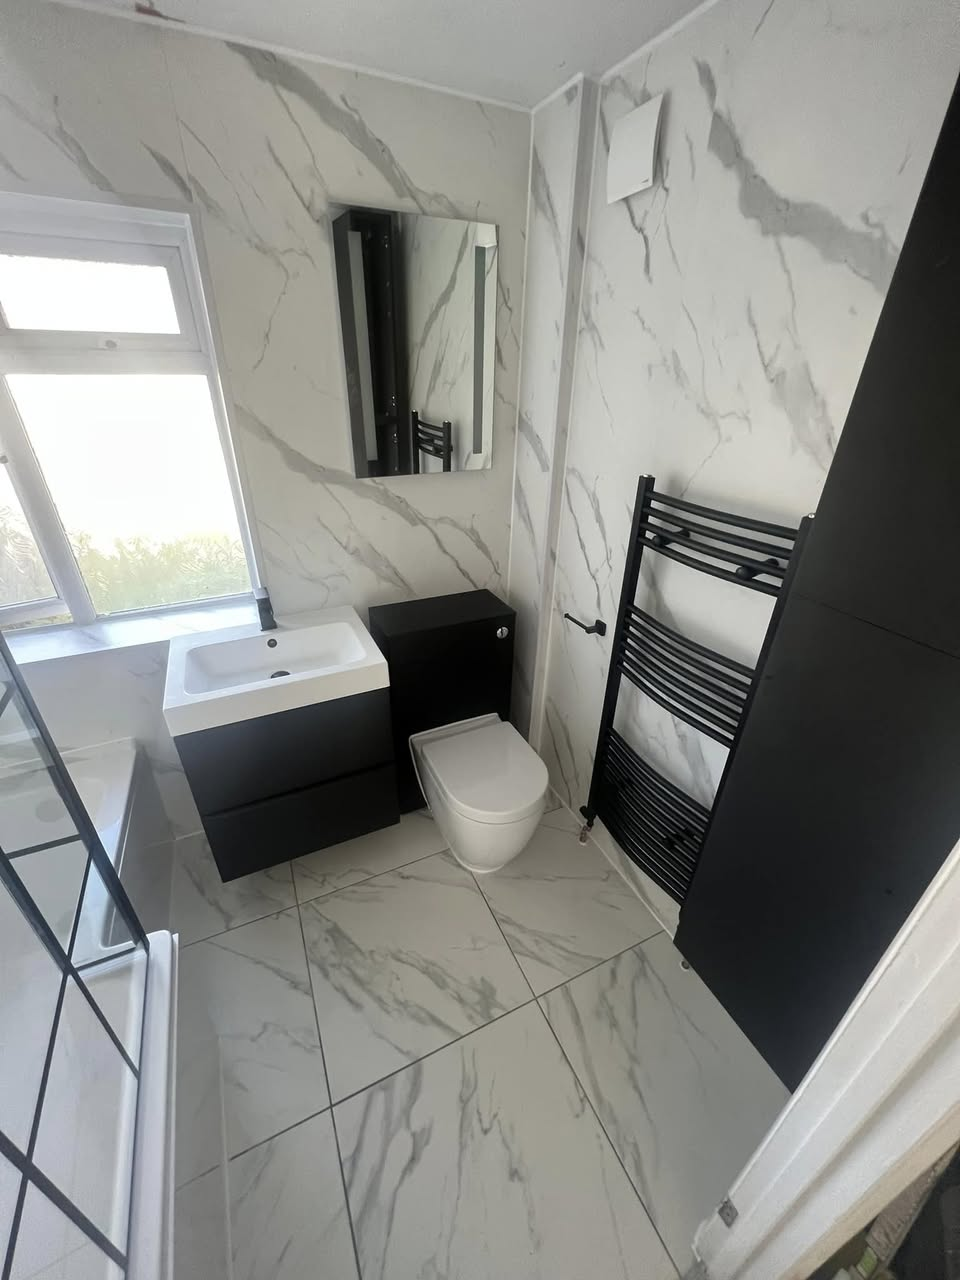
- use a contrasting seat, and avoid patterned floors that can be read as holes or steps.
- Traditional-looking taps and clearly separate
- hot and cold cues are often easier to understand than minimalist controls.
Questions we get asked
Should mirrors be avoided?
Some users find large mirrors distressing; a cabinet mirror that can be closed is a flexible compromise.
Is a wet room suitable?
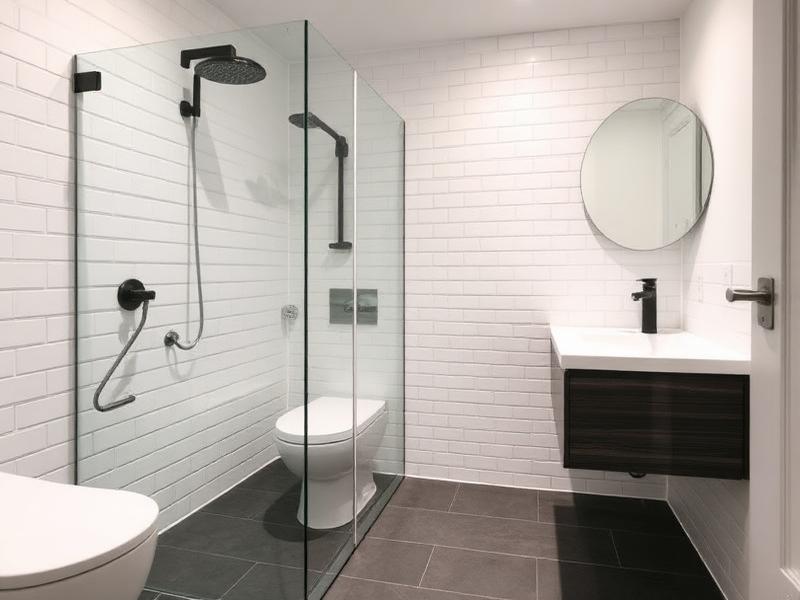
Often yes, but the level floor should read clearly as a shower area through contrast and a screen.
Not sure which option suits your property?
Most of these decisions come down to what is behind the wall and under the floor. A site visit settles it quickly.