Fitting and design
Bathroom layout planning around circulation space
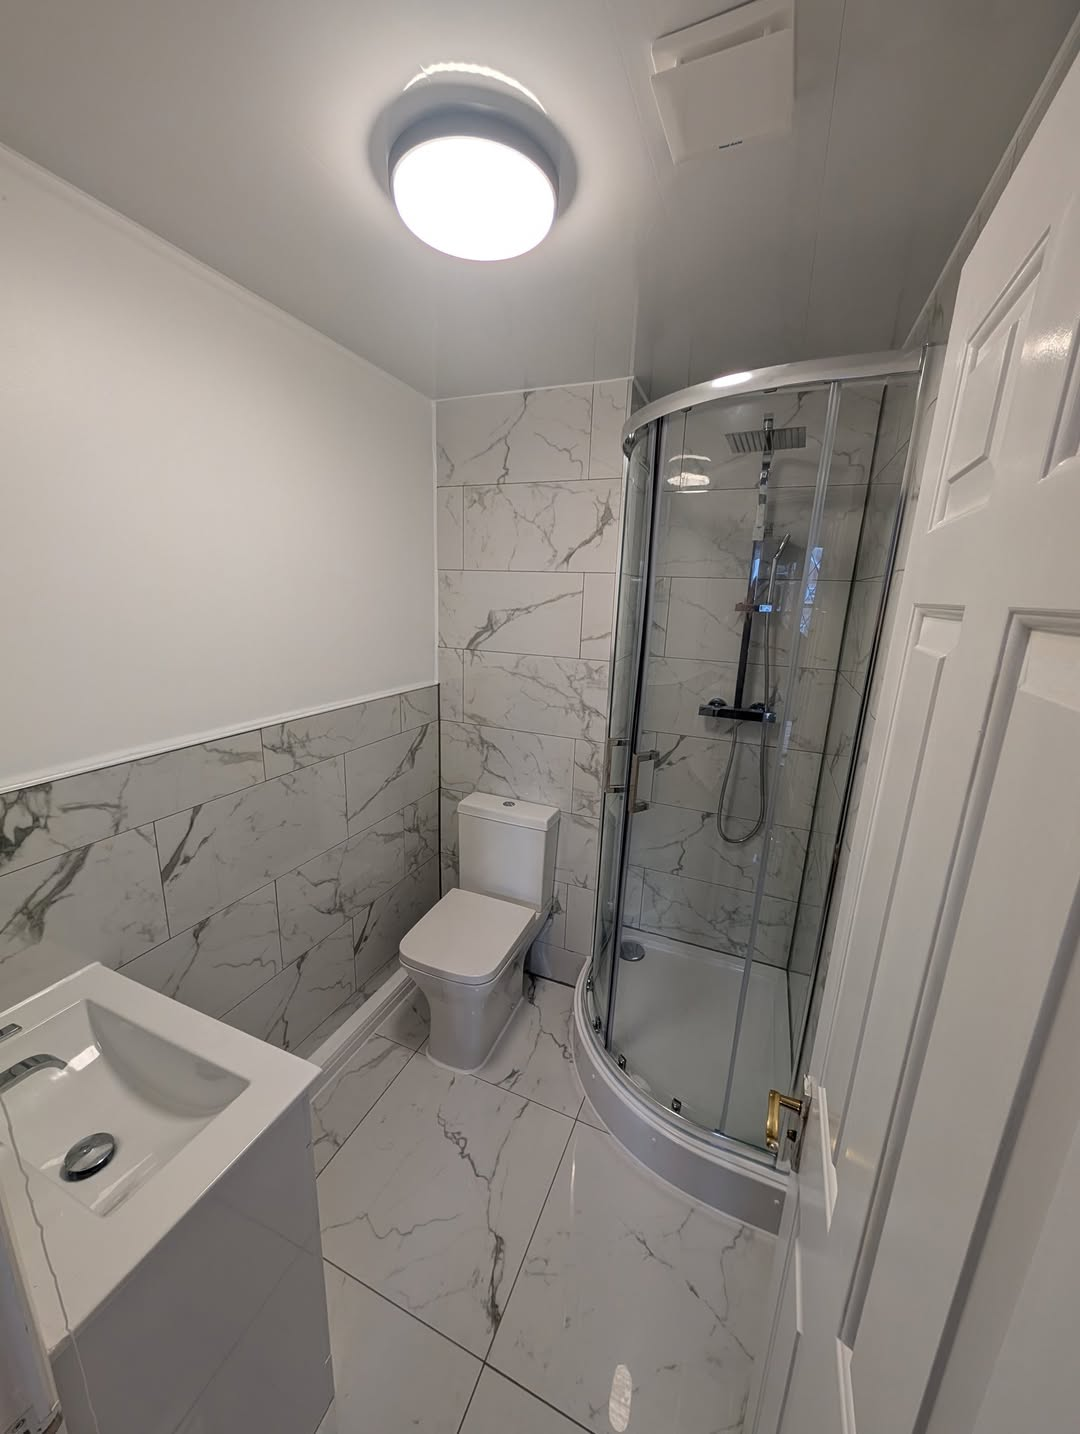
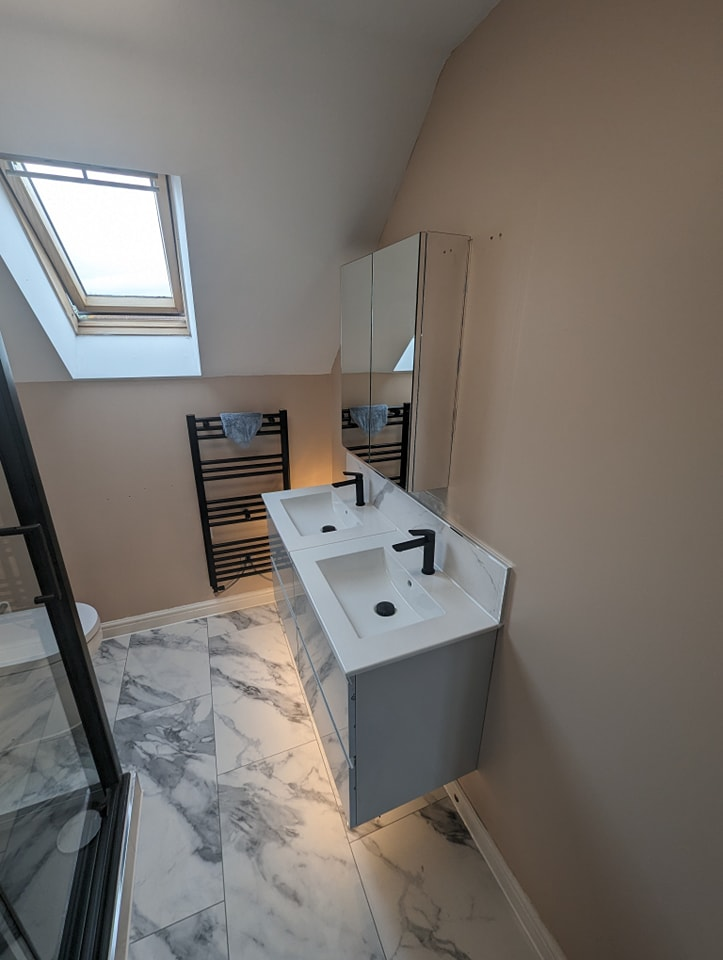
A layout works when you can dry yourself, open the door and use the basin without collisions. Fixture positions are a by-product of that.
Design decisions worth getting right
- 1
Allow real activity space in front of each fitting rather than measuring only the fittings themselves.
- 2
Keep the view from the open door on to the best element in the room, usually the bath or the vanity, not the WC.
Worth checking on site
Allow real activity space in front of each fitting rather than measuring only the fittings themselves.
Common questions
How much space in front of a basin?
Enough to stand and lean, typically around 700mm of clear floor, more if two people use it at once.
Can fittings be placed opposite each other?
Yes, if the gap between them still leaves a comfortable walkway.
Want this scoped properly before you commit?
We look at the room, check the services, and put the scope in writing so you can compare like with like.