Local expertise
En-suite installations in Tewkesbury's timber-framed and riverside housing
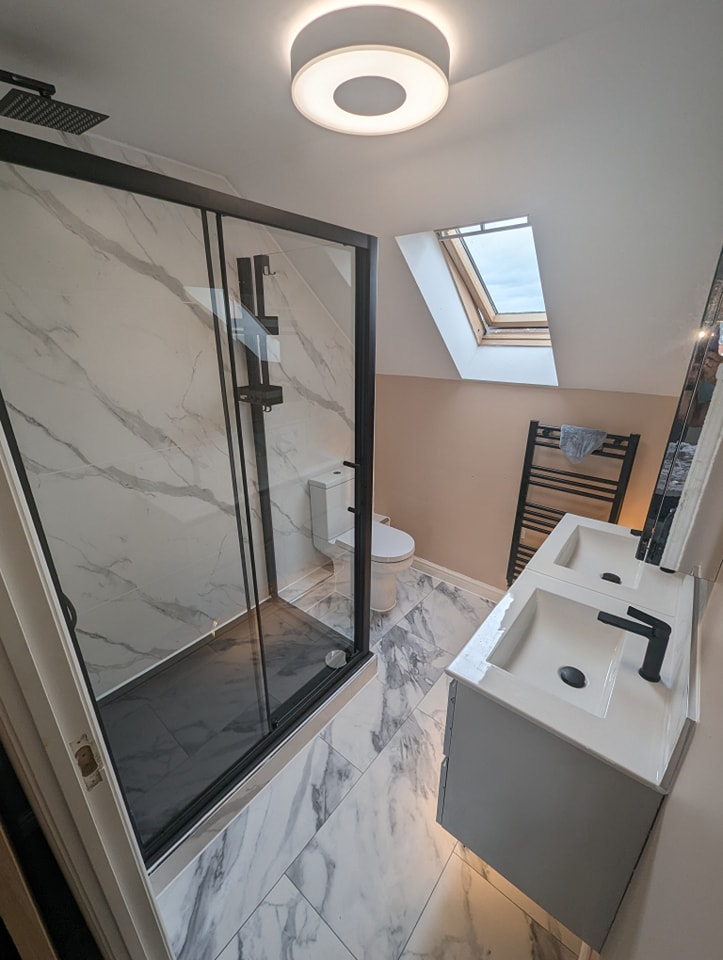
Local property realities
- Timber-framed buildings rarely have straight
- solid walls, so an en-suite partition often needs building as an independent stud frame rather than fixed direct to the structure.
- Properties on or near the floodplain sometimes have raised electrical consumer units and non-return valves on drainage
- both of which affect where a new WC or shower waste connects.
- Newer estate housing on higher ground away from the river typically has stud walls and cavity routes
- making service runs more straightforward.
Before you commit
Properties on or near the floodplain sometimes have raised electrical consumer units and non-return valves on drainage, both of which affect where a new WC or shower waste connects.
Your questions answered
Does flood risk affect where bathroom electrics can go?
In lower-lying parts of town it's sensible to keep new sockets and consumer unit work above likely flood levels, in line with the property's existing flood mitigation.
Can an en-suite be added to a timber-framed cottage?
Often yes, but the partition and any chased services need designing around the frame rather than assumed to run through it.
Want this scoped properly before you commit?
We look at the room, check the services, and put the scope in writing so you can compare like with like.