Local expertise
Bathroom design for Cainscross's terraced mill-worker housing
Local property realities
- Rear extension bathrooms in these terraces usually sit above a single-storey addition
- so waste can often run down externally to the existing drainage without a long internal run.
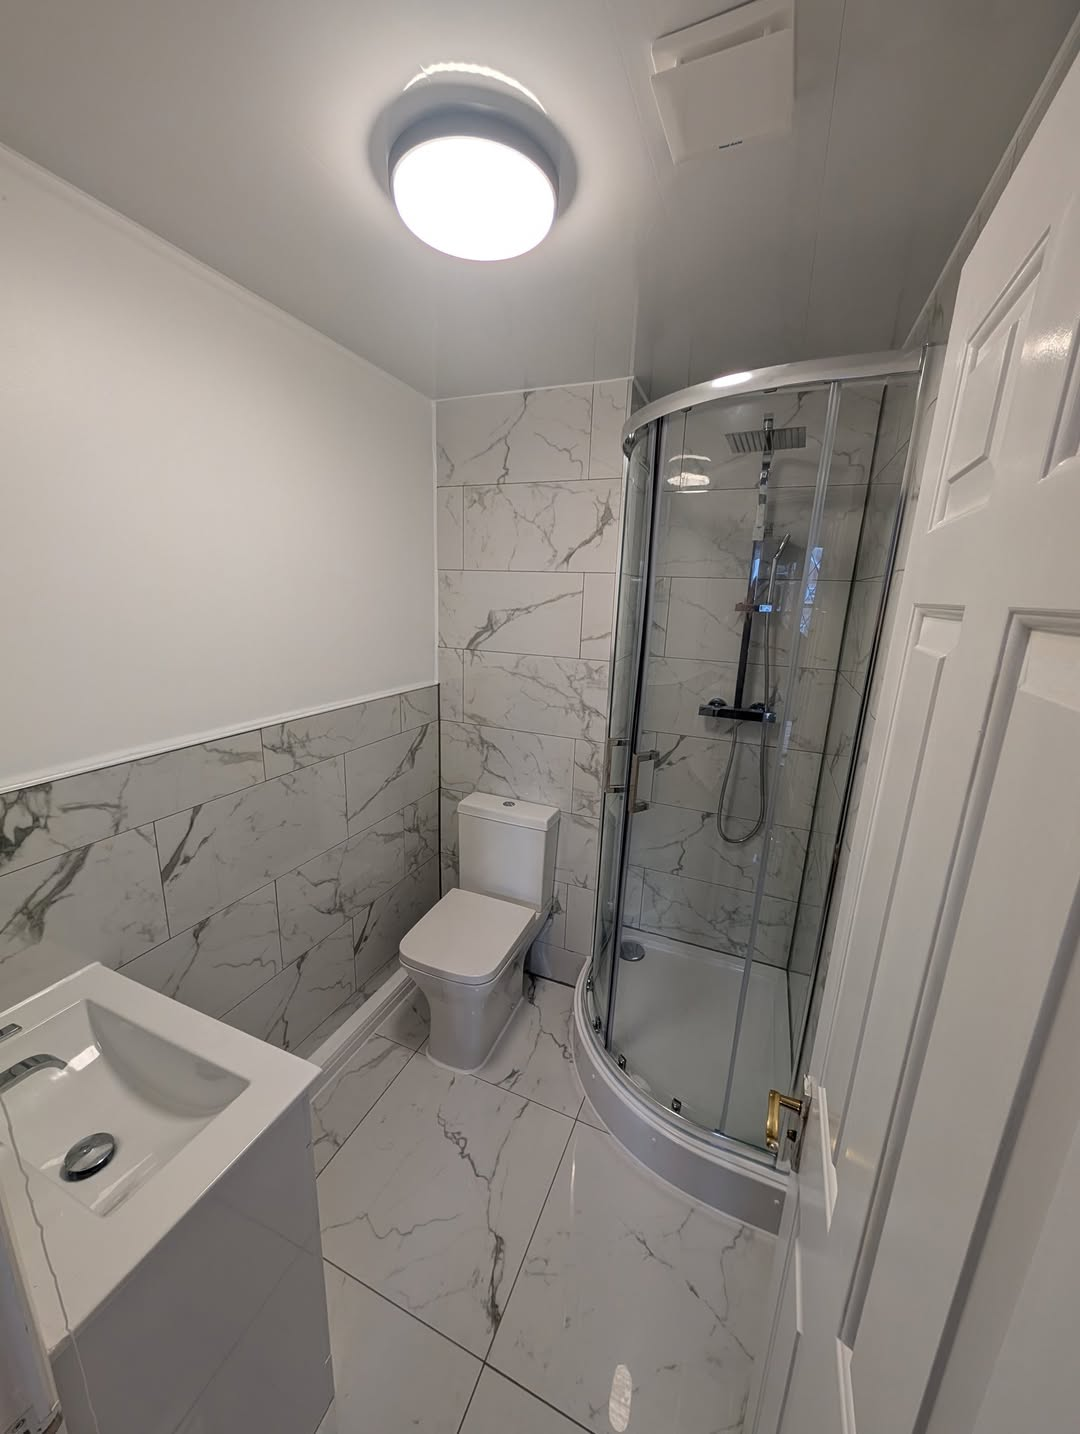
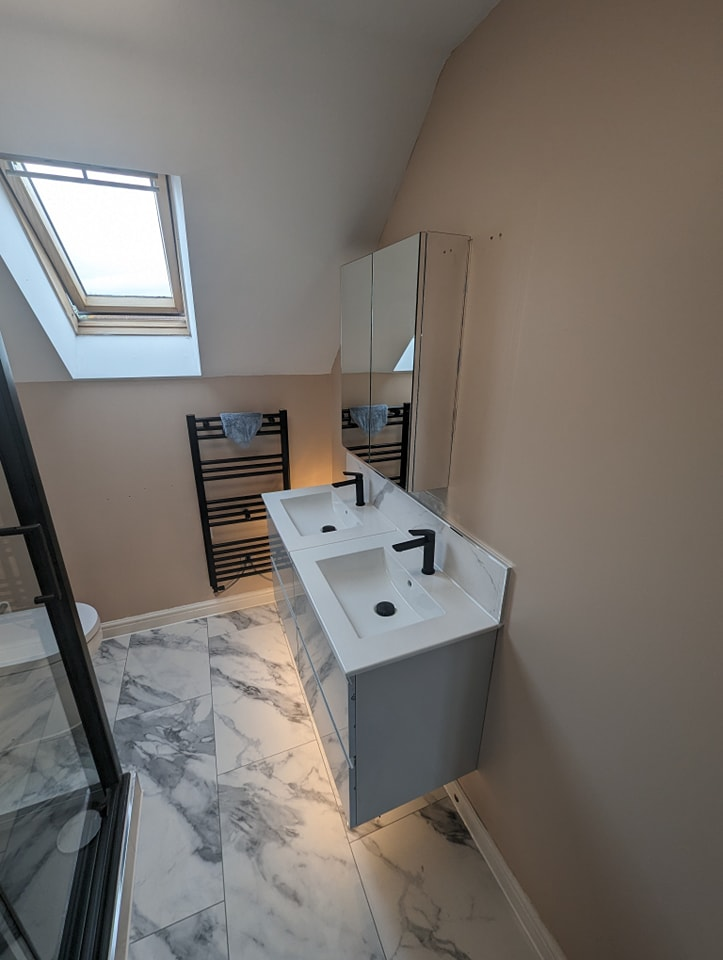
- Original room sizes rarely exceed about 2m by 1.7m
- so space-saving fittings such as corner basins and short-projection WCs are frequently the practical choice.
- Solid party walls between terraces mean sound
- transfer is a consideration when specifying pumps or noisy extraction fans.
Common mistakes to avoid
Solid party walls between terraces mean sound transfer is a consideration when specifying pumps or noisy extraction fans.
Questions we get asked
Can these small mill-worker terrace bathrooms take a shower and a bath?
It's tight but often possible with a shower-bath and careful positioning of the WC and basin, particularly if a corner basin is used.
Does an extension-based bathroom simplify drainage?
Generally yes, since waste can often drop externally down the extension wall to ground level drainage rather than routing back through the house.
Other guides you may want
Add bathroom design in cainscross to a wider project?
Plenty of this work happens alongside other jobs in the house. Tell us the whole picture and the sequencing gets easier.