Bathroom types
Shower rooms under the eaves
What decides the layout
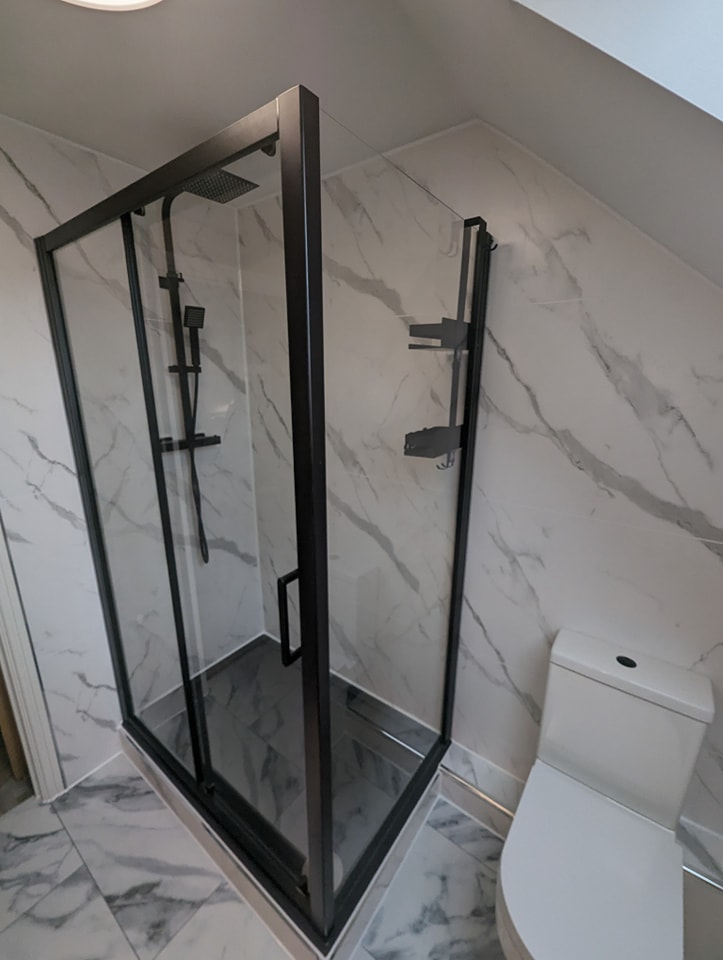
Standing height is needed above the shower footprint; a sloping ceiling clipping the corner of a tray makes the enclosure uncomfortable rather than unusable.
Boarding and tiling on a slope needs battening and setting out that keeps tile courses level with the room, not the roof line.
Rooflight positions affect both light and ventilation, and an opening light does not remove the need for mechanical extraction.
Common mistakes to avoid
Boarding and tiling on a slope needs battening and setting out that keeps tile courses level with the room, not the roof line.
Questions we get asked
Can a shower go directly under a slope?
Only with enough clear height at the head position. Otherwise use the slope for the bath, WC or storage.
What about condensation on a rooflight?
It is common in bathrooms; good extraction and warm-edge glazing reduce it, but some seasonal condensation is normal.
Want the awkward part looked at first?
Access, existing pipework and floor build-up are the things that change a plan. Those get checked before anything is promised.