Accessible bathrooms
Level access showers: getting the floor right first
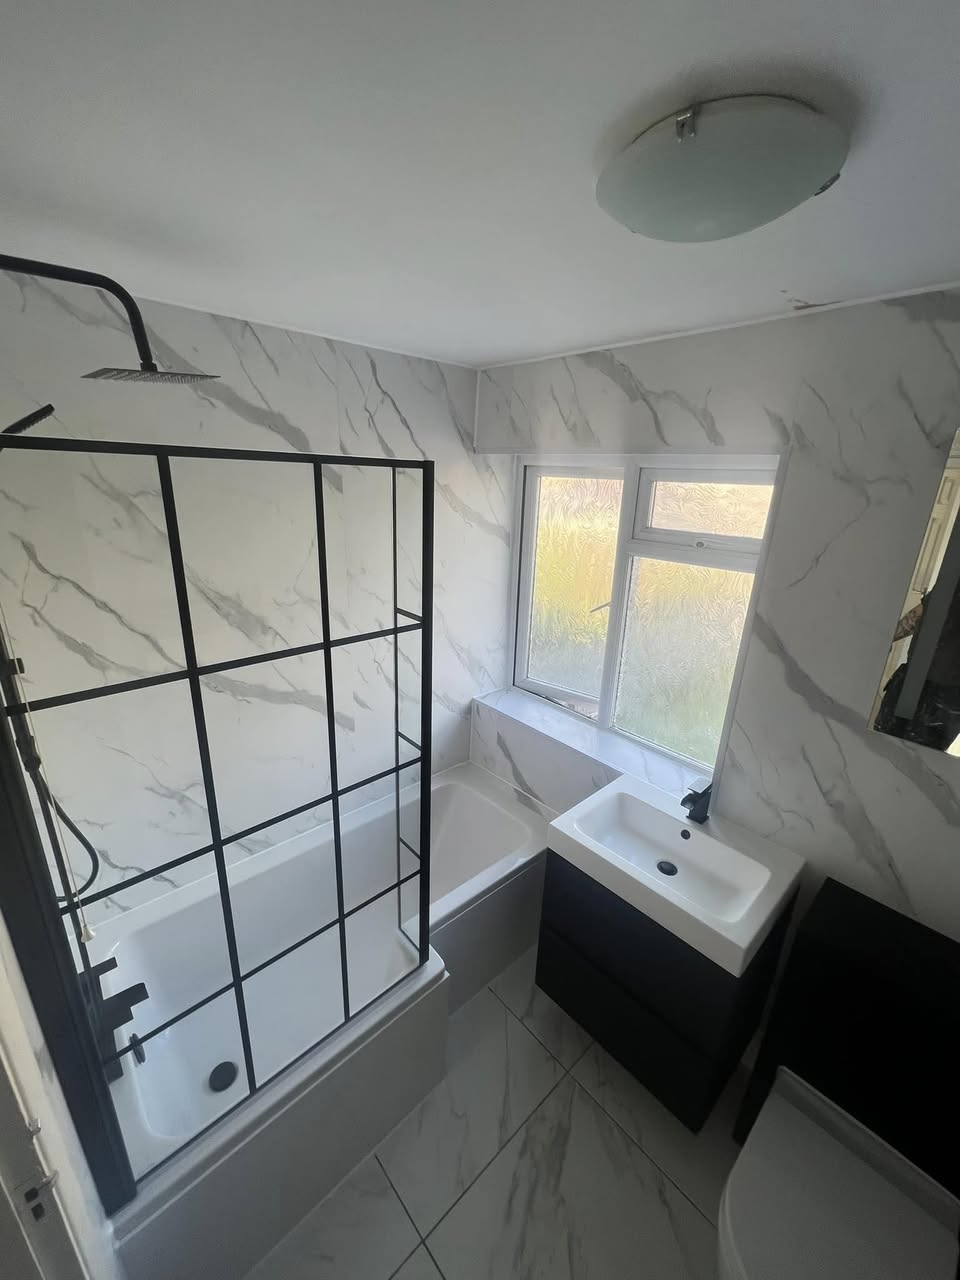
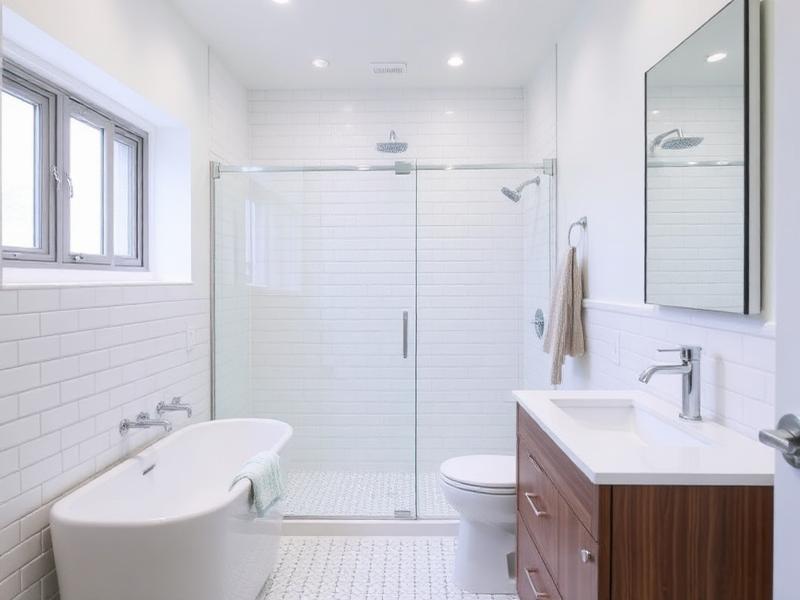
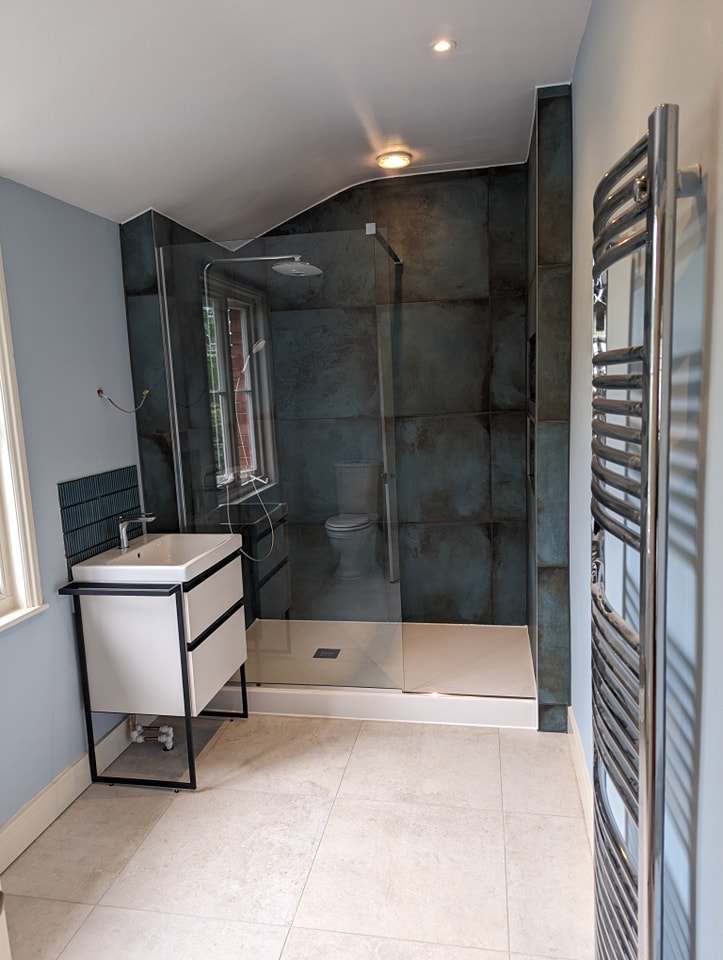
Level access means no upstand to step over, which puts all the responsibility on the floor fall, the drain and the tanking beneath the tile.
What makes it usable
- 1
The fall has to be formed within the floor structure so the finished tile still meets the doorway threshold flush.
- 2
Drain capacity and position determine whether water clears fast enough for a seated or assisted user, who typically spends longer in the shower.
Before you commit
The fall has to be formed within the floor structure so the finished tile still meets the doorway threshold flush.
Related expert guides
Frequently asked
Does level access mean no screen?
No. A fixed panel or half-height door usually stays, to control spray without creating an obstacle.
Will the rest of the room get wet?
Not with correct falls and a screen, though the floor finish should be slip-rated throughout.
Want the awkward part looked at first?
Access, existing pipework and floor build-up are the things that change a plan. Those get checked before anything is promised.