1901–1918 property · Worcestershire
Bathroom installation for edwardian semi homes in Pershore
A full installation done properly for an Edwardian semi — strip-out, plumbing, electrics, tiling and finishing handled as one project. Edwardian semis are the friendlier cousin of the Victorian terrace — wider plots, slightly more generous proportions, and bathrooms that often sit on the first floor over the hallway or a downstairs WC. Brick is generally better-quality and walls a touch more forgiving for tiling.
What a full installation covers in an Edwardian semi
A complete bathroom installation in a edwardian semi typically runs through these stages:
Strip-out & survey
Old suite, tiles and substrate removed. Joists, pipework and walls inspected — important in 1901–1918 properties where what's behind the tiles isn't always what you'd expect.
First-fix plumbing & electrics
Hot/cold supply re-routed where needed, soil and waste set, new electrical circuits run and certified under Part P. Underfloor heating laid if specified.
Substrate, plastering & boards
Tile-backer board on wet walls, plaster on dry. Floor levelled and reinforced where the joists need it — common in older properties.
Tiling, fitting & finishing
Wall and floor tiling, suite fitted, second-fix electrics, sealants, decoration and snag-list — everything ready to use the day we hand back.
What we plan around in an Edwardian semi
Specific quirks of edwardian semi properties in Pershore.
- Wider rooms mean larger bathroom footprints — often 2.4×2.0m or bigger
- Original cast-iron baths still occasionally in situ — heavy to remove safely
- Tile-on-tile substrates from previous refits common; a full strip-out is the safer call
- Picture rails and high skirtings need careful cutting around for a clean modern finish
What we typically uncover
Once the old bathroom is out, these are the issues we most often find in edwardian semi homes around Pershore — and we cost them in honestly before re-fitting.
Hot water pressure issues on upper floors with original gravity systems
Cold drafts from suspended timber ground floors below
Failed pointing on external chimney breasts that pass through the bathroom
Dated colour suites (avocado, salmon) needing total replacement
Regs and consents to watch
For an Edwardian semi installations specifically — most relevant to Worcestershire properties.
- Some Edwardian semis are in conservation areas — exterior alterations may need consent
- Replacement windows must be A-rated and Document L compliant
- Macerator pumps for downstairs WCs need a serviceable access route
Typical layout
Around 2.4×2.0m first-floor bathroom over the hallway, with bath under the window, basin pedestal, and standard close-coupled WC on an internal wall.
Realistic installation cost
~£7,800
Typical installed price in Pershore (£4,500–£14,000 range)
Edwardian semi bathroom refits generally fall in the regional typical range — plumbing access is good and ceilings give plenty of working height.
See full installation cost breakdown for Pershore →Why it matters in Pershore
Pershore features fine Georgian townhouses on Broad Street, Victorian terraces, and modern housing on the town edges.
Georgian properties in Pershore often have lath-and-plaster walls that need careful preparation before tiling.
A Georgian market town on the River Avon, Pershore's elegant period properties deserve bathroom installations that complement their architectural quality.
Installation tips for edwardian semi bathrooms
- 1Convert to a combi or unvented cylinder during the refit — gravity systems waste capacity
- 2Box in pipework on the chimney breast wall to gain a tidy alcove for the basin
- 3Pick warm-toned tiles to complement the period feel — clinical white can fight the architecture
Pershore edwardian semi installation questions
How long does a full bathroom installation take in an Edwardian semi?
Most edwardian semi installations run 8–12 working days from strip-out to silicone. Older substrates and traditional fittings can add a couple of days — we'll set the schedule before we start so you know what to expect in your Pershore home.
What does a bathroom installation in an Edwardian semi actually cost in Pershore?
Expect roughly £4,500 at the lower end, £7,800 for a typical mid-range refit, and £14,000+ for a high-spec installation. Edwardian semi bathroom refits generally fall in the regional typical range — plumbing access is good and ceilings give plenty of working height. Pershore prices in line with the wider Worcestershire market.
Do you handle every trade — plumbing, electrics, tiling, plastering?
Yes. We project-manage the full installation in-house: strip-out, first-fix plumbing and electrics, plastering and substrate prep, tiling, second-fix and finishing. You deal with one team and one quote, not five trades.
Do you cover the building regs and Part P for a edwardian semi installation?
All bathroom electrics are notified under Part P. We'll also brief you on anything specific to an Edwardian semi in Pershore — soil-stack alterations, listed-building consent, or conservation-area constraints if they apply.
Will I be without a bathroom during the installation?
For most edwardian semi homes, the bathroom is fully out of action for 5–7 days mid-project. Where there's a second WC or basin we keep that running; otherwise we agree a plan up front.
Other property types in Pershore
Edwardian Semi installations nearby
- Edwardian Semi bathroom installation in Worcester →
- Edwardian Semi bathroom installation in Malvern →
- Edwardian Semi bathroom installation in Upton upon Severn →
- Edwardian Semi bathroom installation in St John's →
- Edwardian Semi bathroom installation in Barbourne →
- Edwardian Semi bathroom installation in Ronkswood →
- Edwardian Semi bathroom installation in Warndon →
- Edwardian Semi bathroom installation in Warndon Villages →
- About our full bathroom installation service →
Quote for your edwardian semi installation in Pershore
Free site survey. Itemised written quote. We'll flag any edwardian semi-specific issues before we ever quote a final number.
See your fixed price in 24 hours
Calls answered 8am–6pm Mon–Fri · missed calls returned the same day.
"A master of his class — gone above & beyond to deliver exactly what I wanted, to an extremely high spec."— Jamie, verified review
Recent work nearby
Examples of recent work delivered close to Pershore. We choose projects from the nearest postcode area first so you can see what's been built locally.
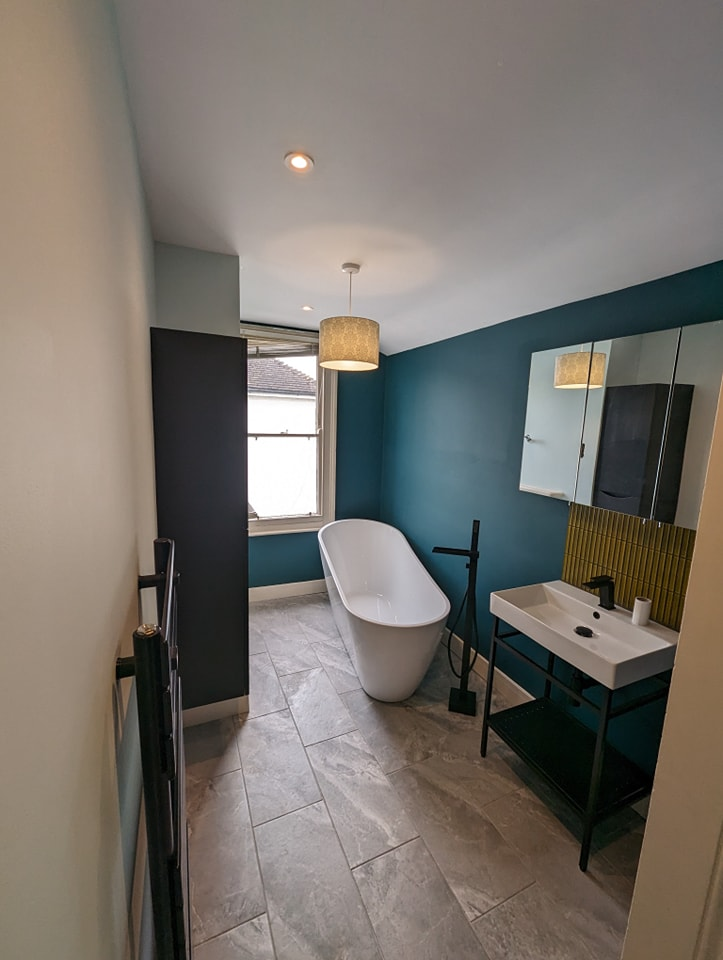
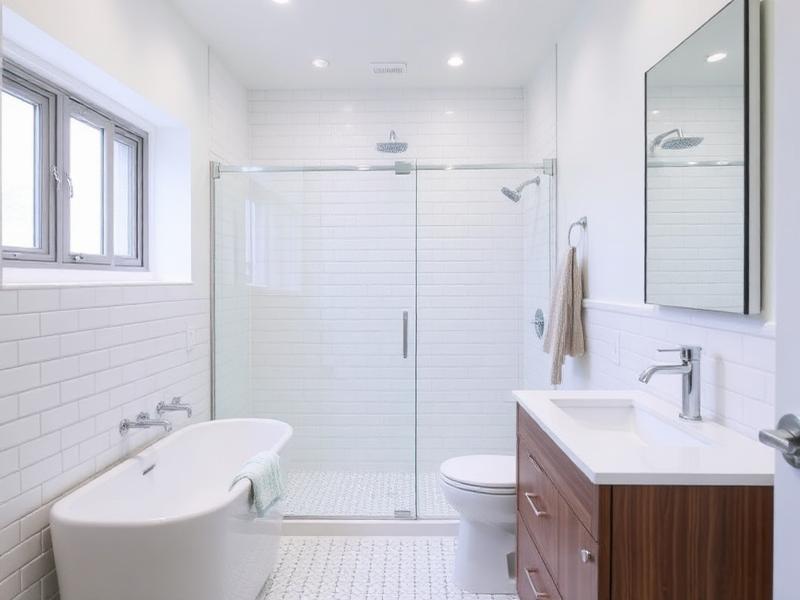
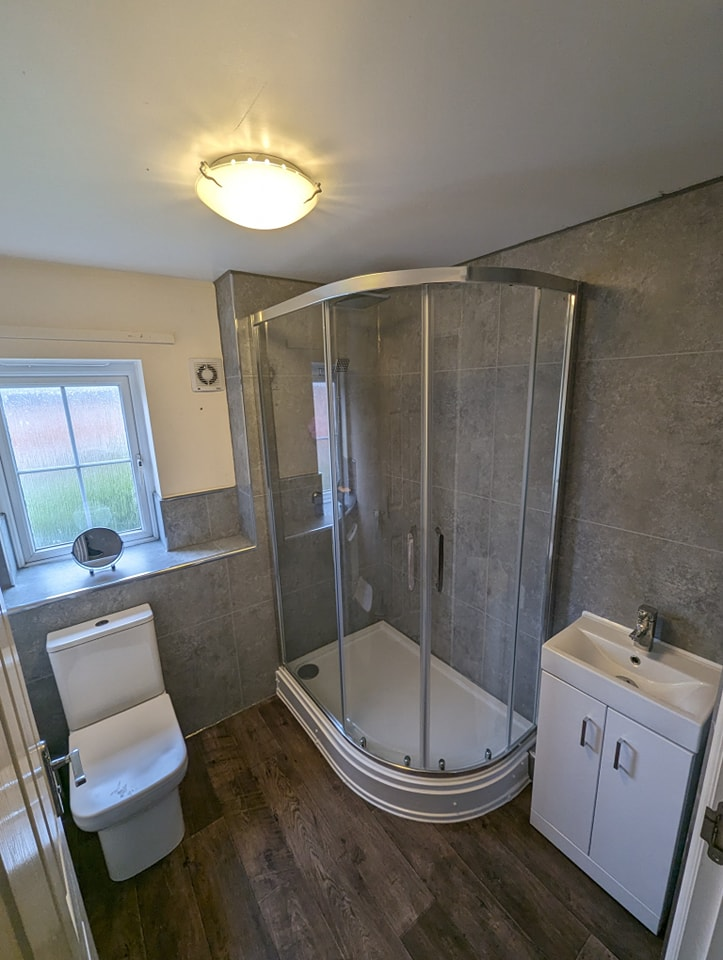
Need someone reliable in Pershore?
5.0 stars across 34 reviews. Local team. Fully insured. Workmanship guarantee. We're 20 minutes from Pershore, so we're not booking and dropping.
In short
Most Pershore clients come to us after a quote elsewhere that felt thin on detail. Ours isn't — every line item is listed, every assumption is named, and we'd rather lose the job than over-promise.
What to know about this area
Bathroom Installation jobs in Pershore are scheduled around the realities below — postcode coverage, nearest roads, councils involved, and the named places we travel to from there.
Worcestershire County Council — covering WR postcode district.
We reach Pershore via M5, A38, A44 — and serve sites within roughly 30 miles of here.
- Worcester~4 mi
- Upton-upon-Severn~6 mi
- Tewkesbury~8 mi
Shrub Hill Industrial Estate · Blackpole Trading Estate
Worcestershire callouts run up the M5 from our Gloucester base, typically 30–45 minutes door-to-door.